137 S Spalding Dr Unit 401, Beverly Hills, CA 90212
Back to Website: Beverlyhillspenthouse.com
Photo Gallery
Click on a thumbnail to enlarge the image.
Features
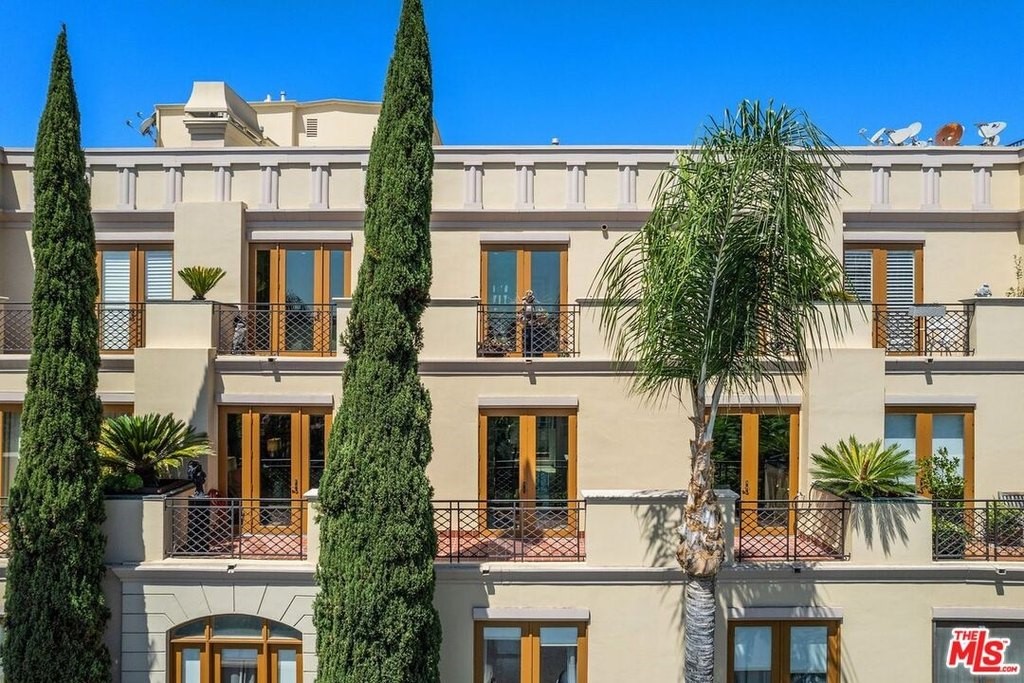
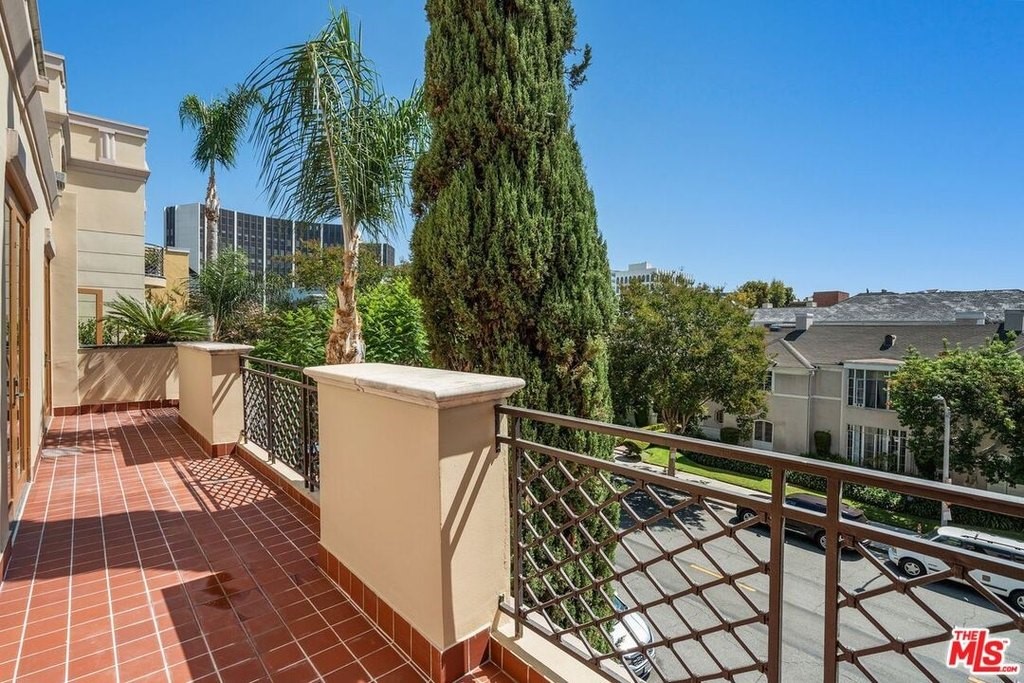
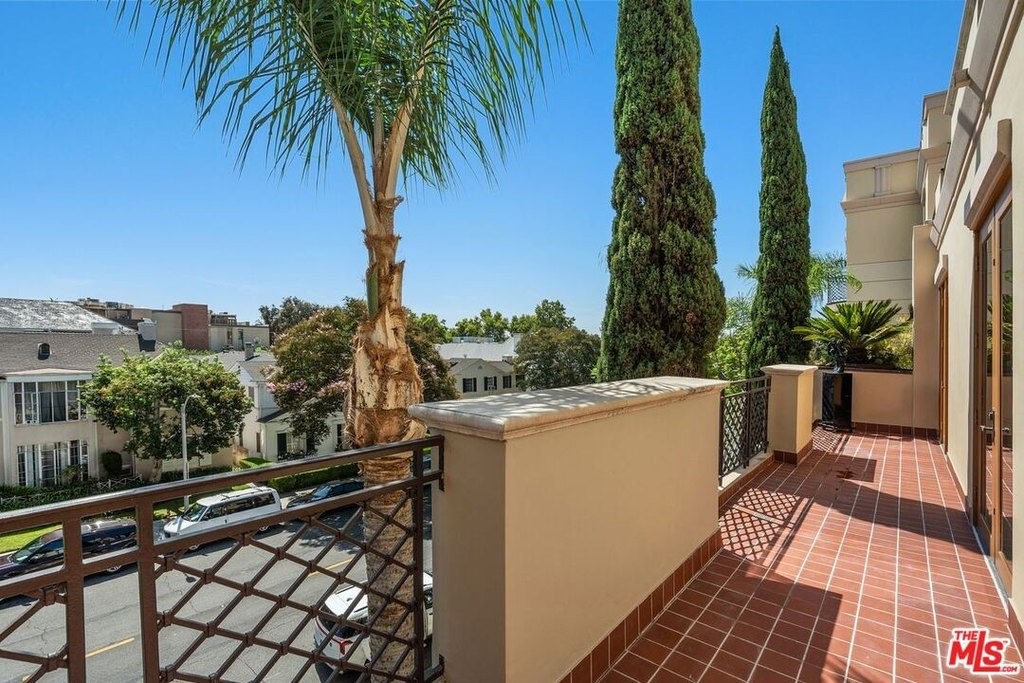
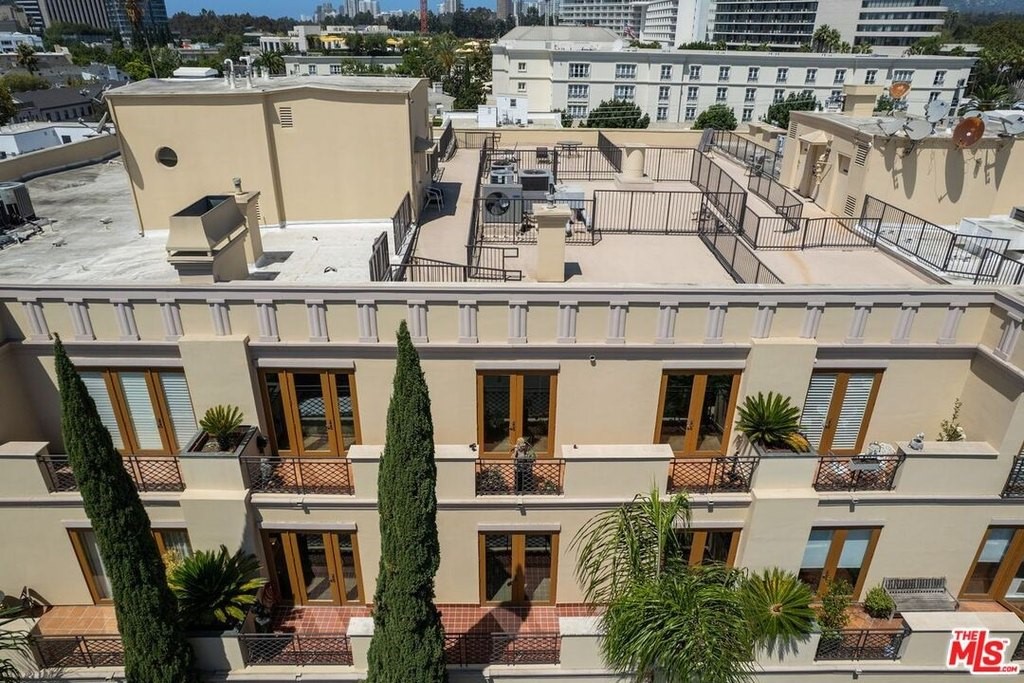
- Expansive terraces on both levels
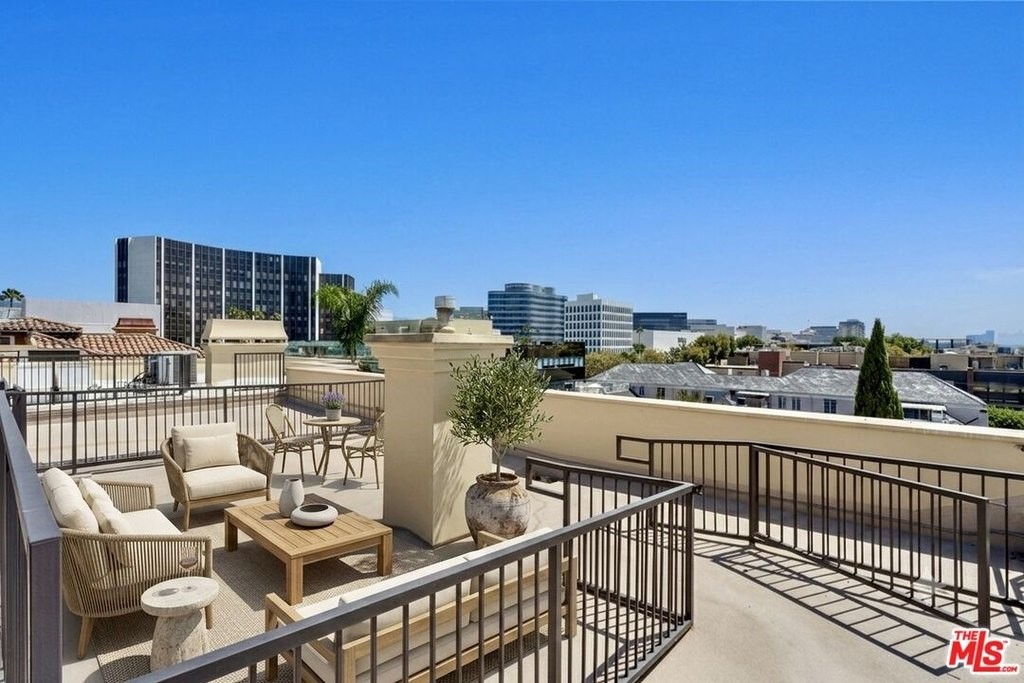
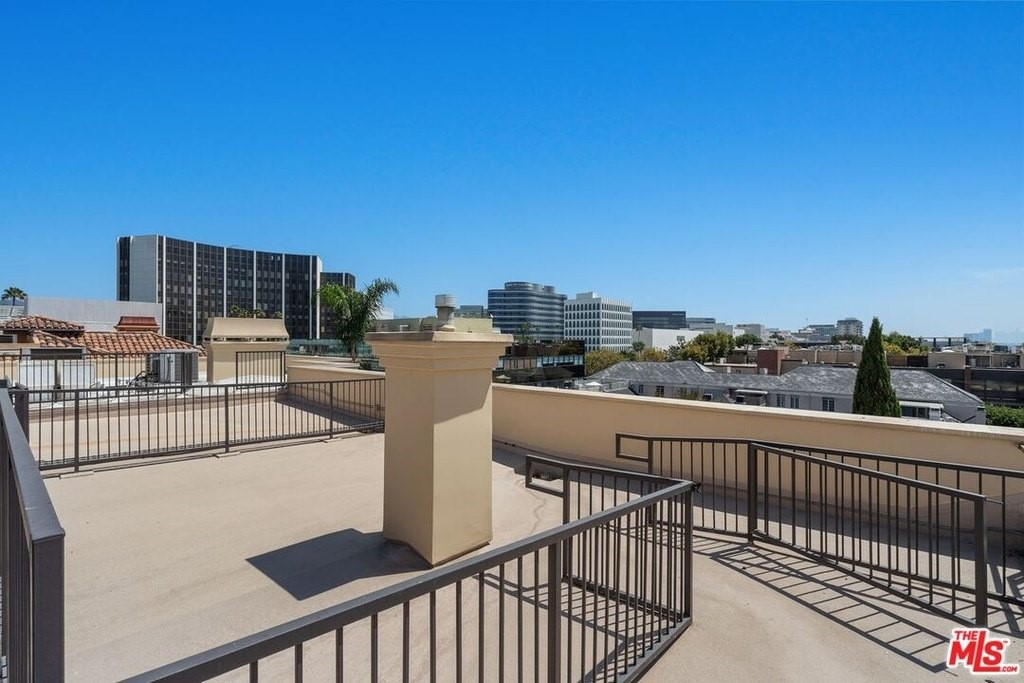
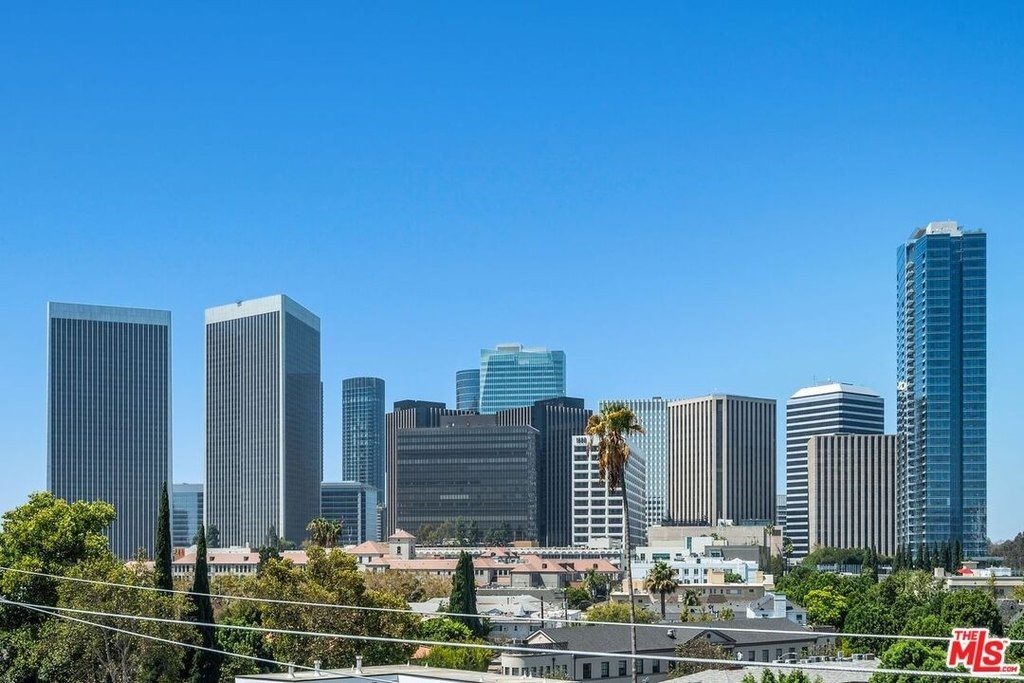
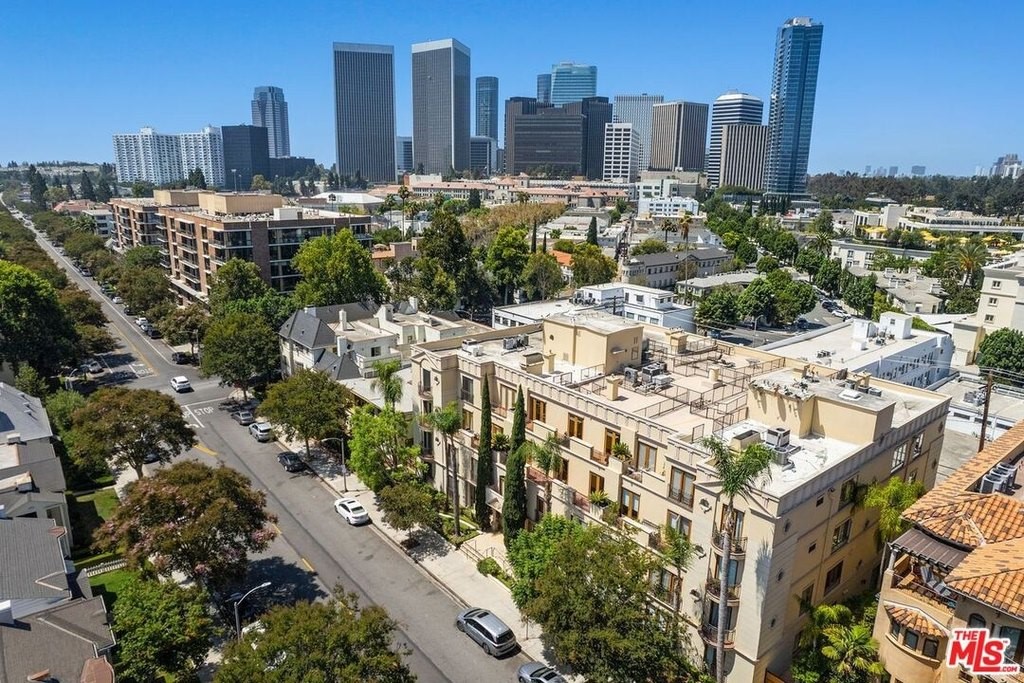
- Private rooftop sundeck with sweeping city views
- Designed for effortless indoor-outdoor living
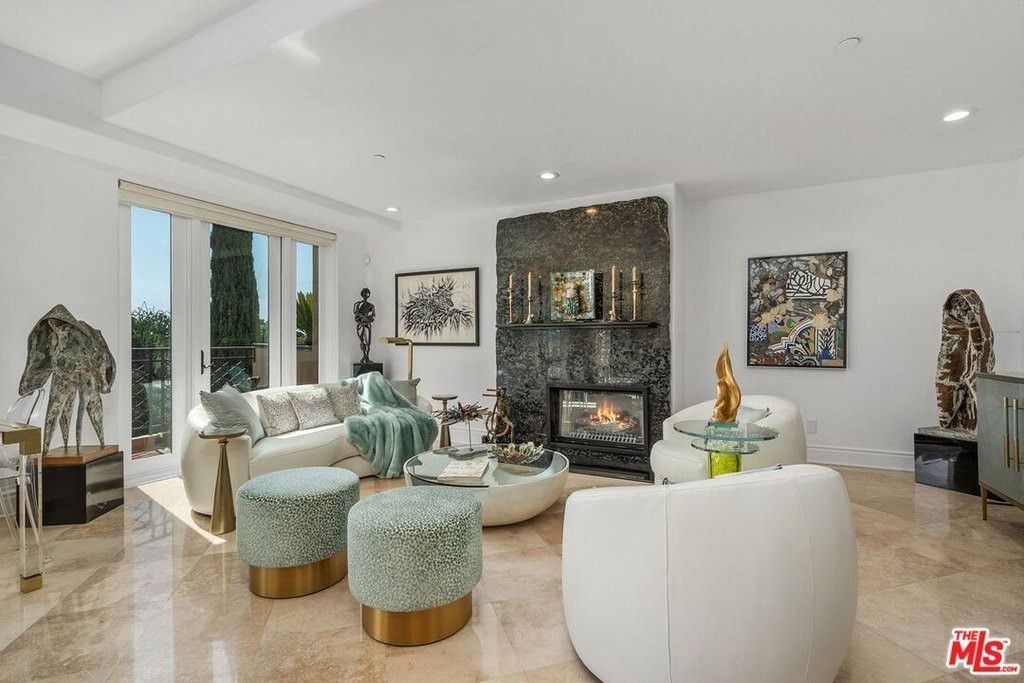
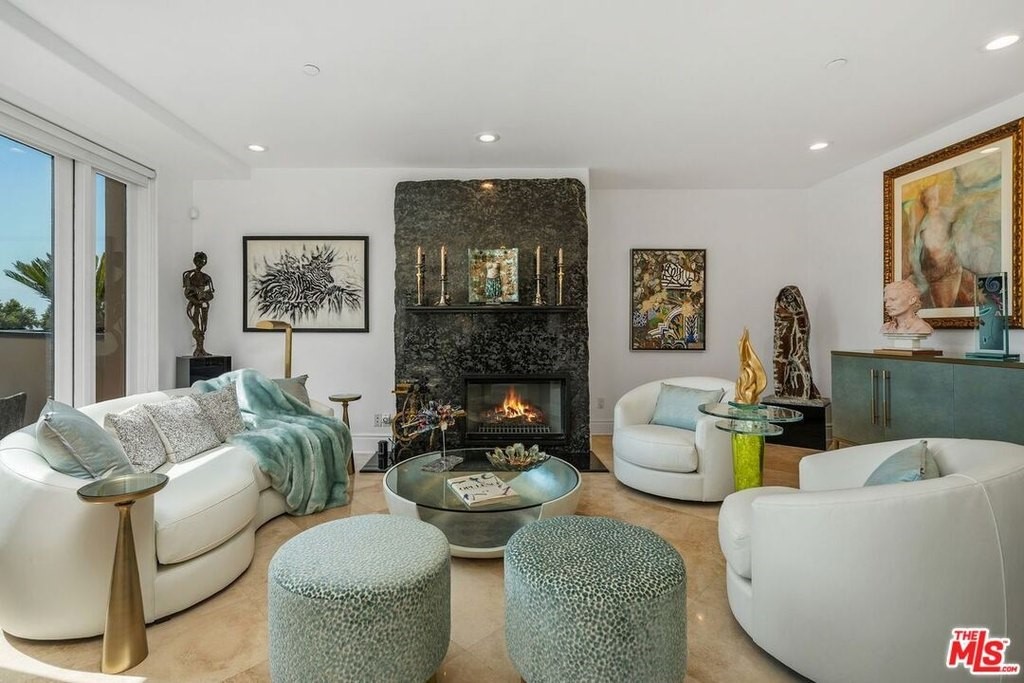
- Dramatic living room with a stunning custom marble fireplace
- Spacious primary suite opens to an oversized terrace
Remarks
Some homes impress with their finishes; others stay with you because of the way they live. This extraordinary Beverly Hills penthouse townhouse is one of those rare residences where space, privacy, light, and outdoor living come together in a way that is increasingly difficult to find.
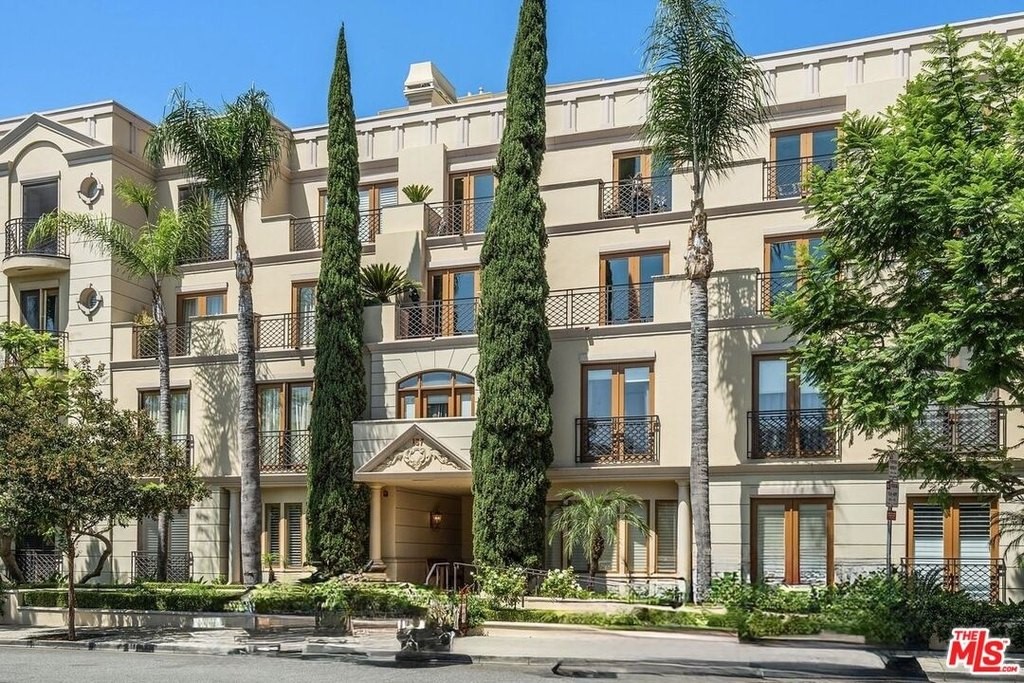
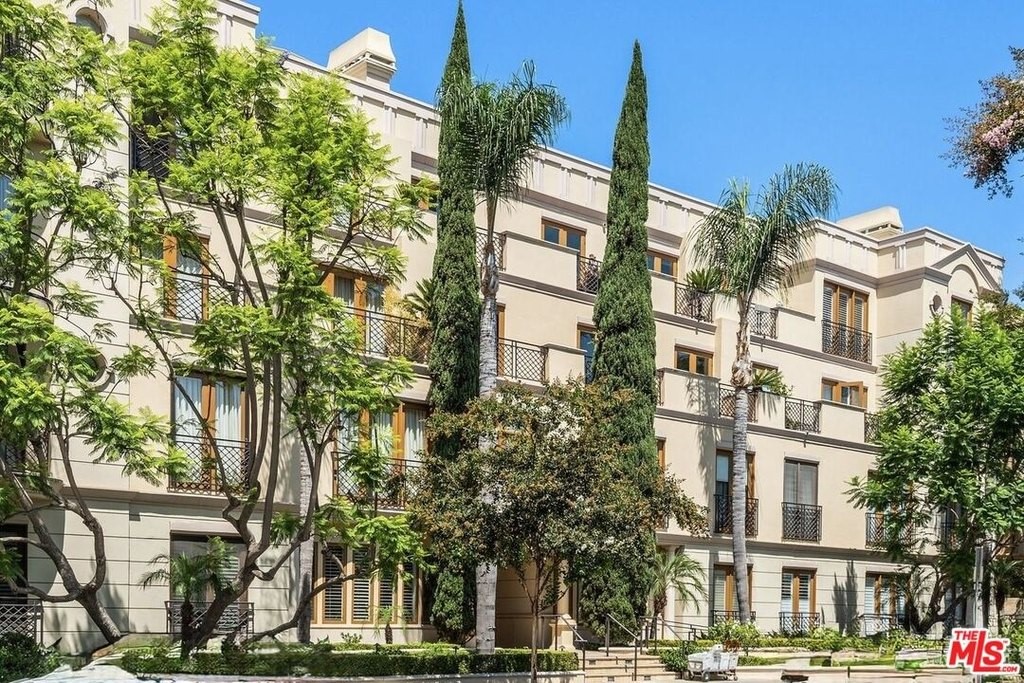
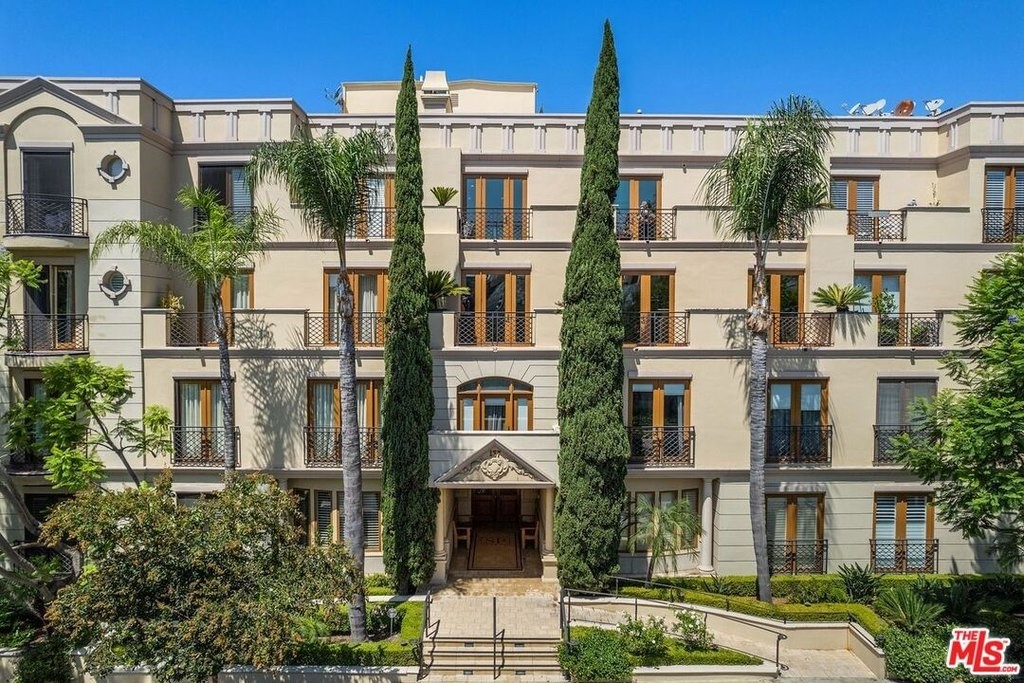
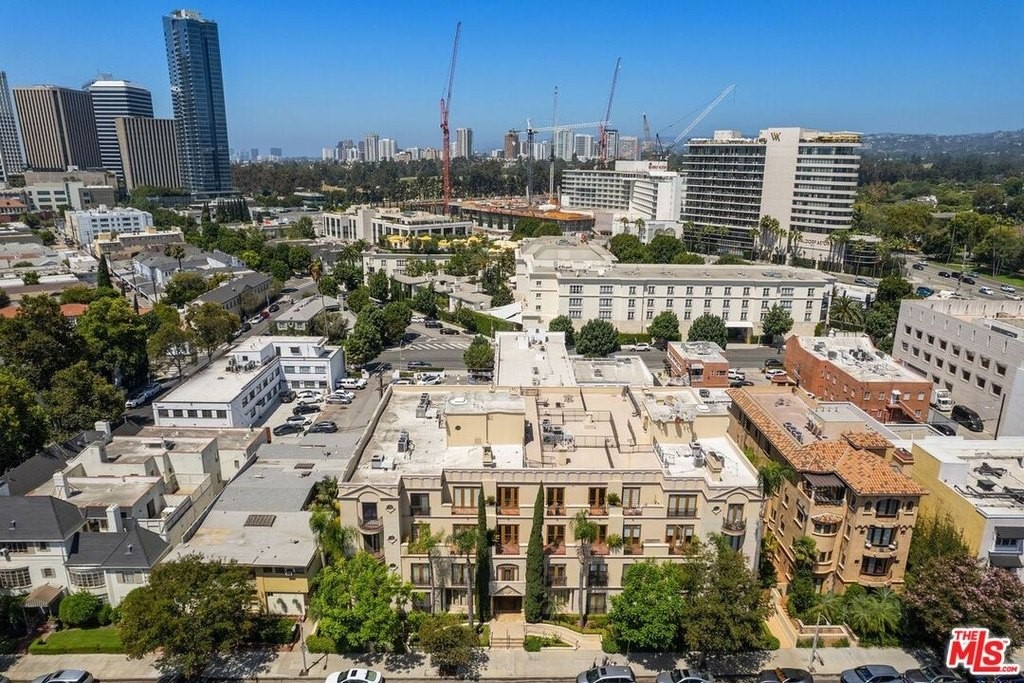
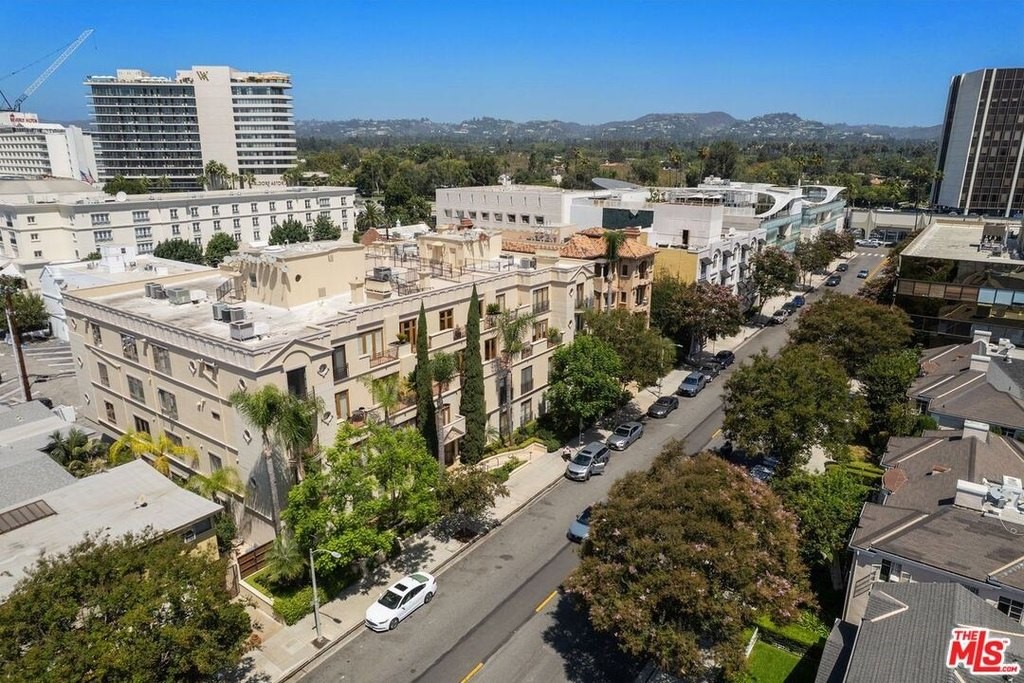
Occupying the top two floors of an intimate Mediterranean-style building with just 20 residences, this front-facing home feels far more like a private townhouse in the sky than a traditional condominium. Approximately 2,158 square feet of beautifully customized interiors are complemented by remarkable terraces stretching across both levels, creating an exceptional sense of openness in the heart of Beverly Hills.
The experience begins on the upper level.
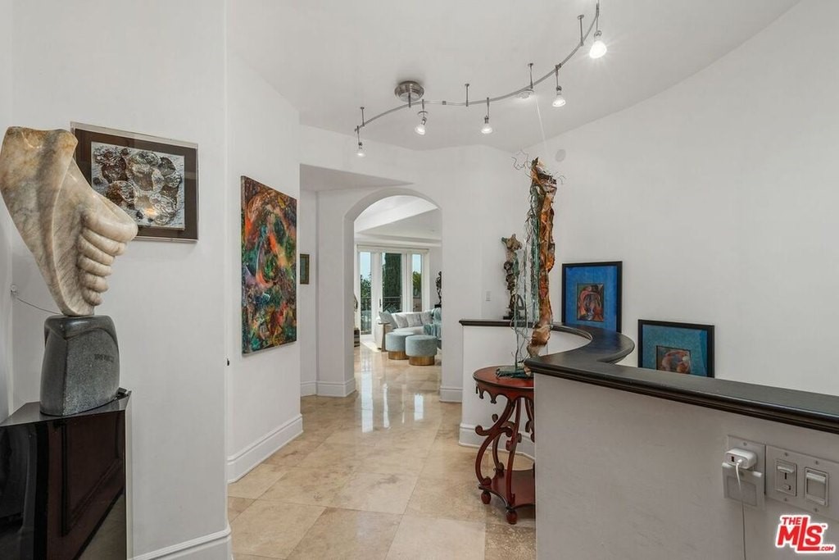
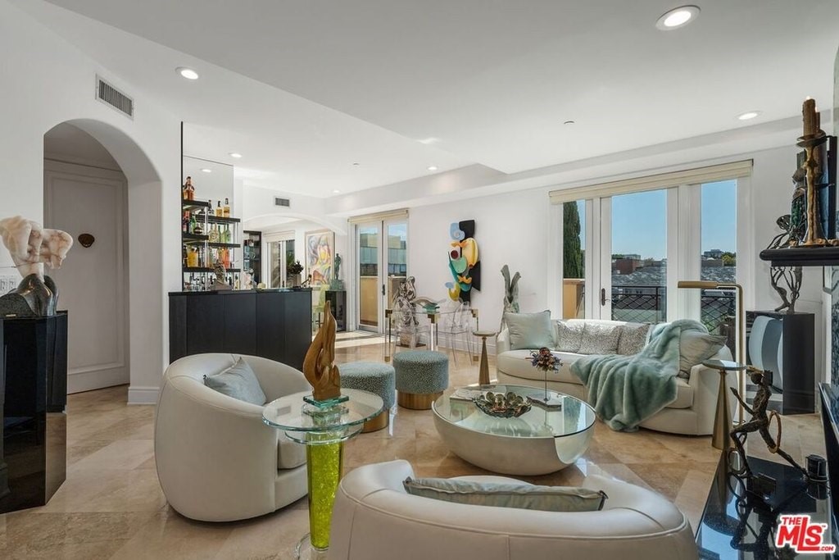
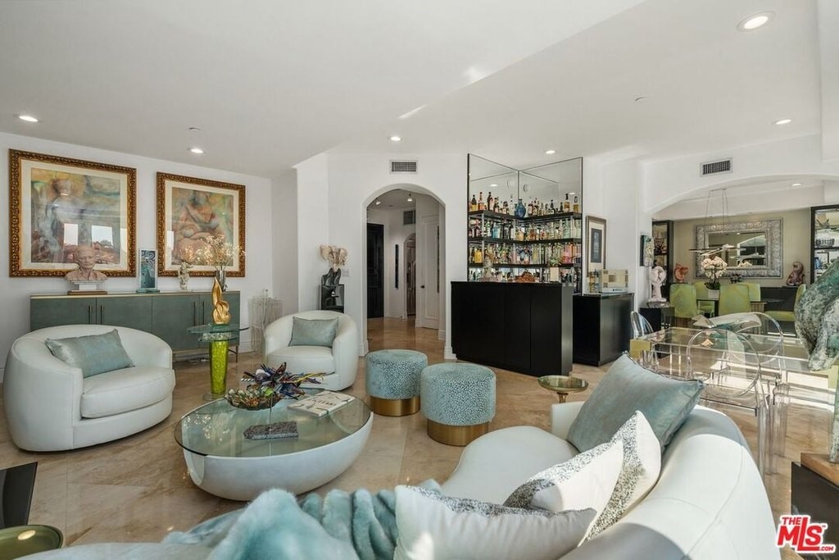
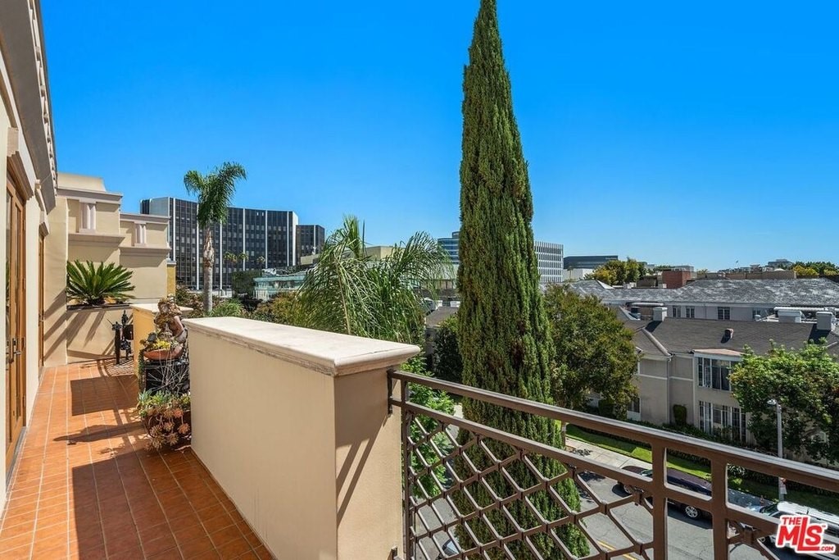
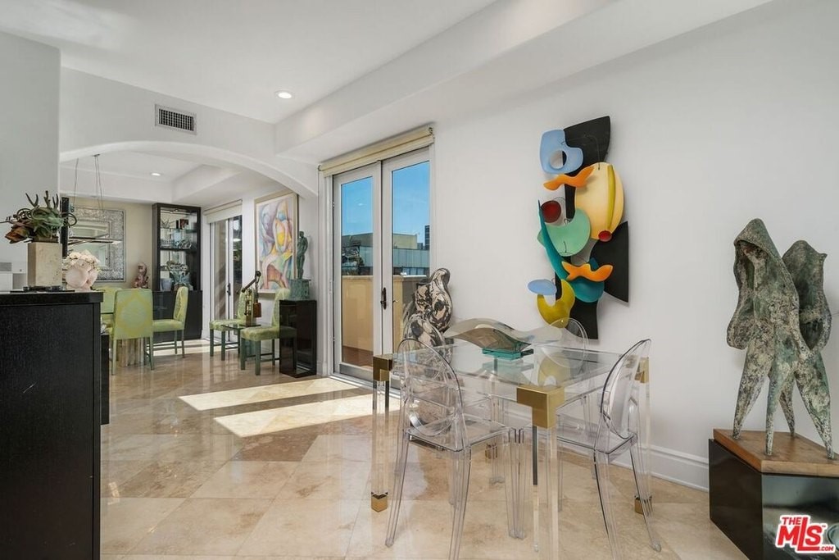
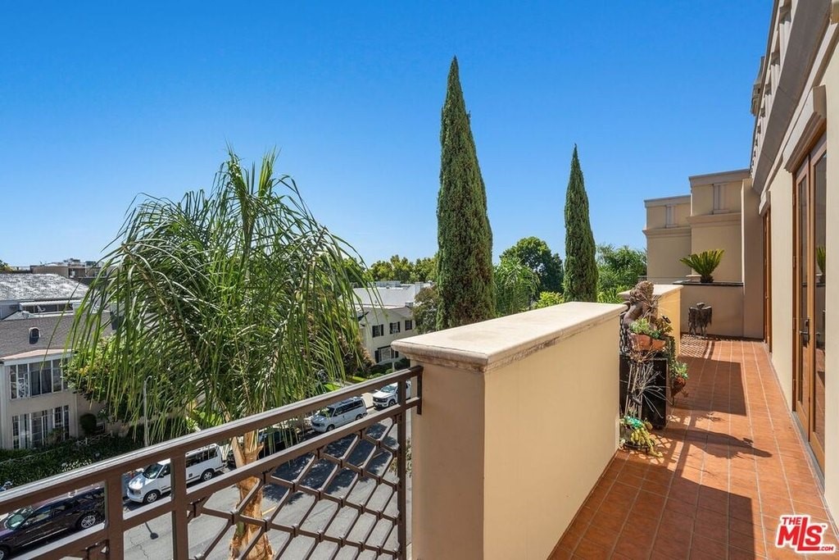
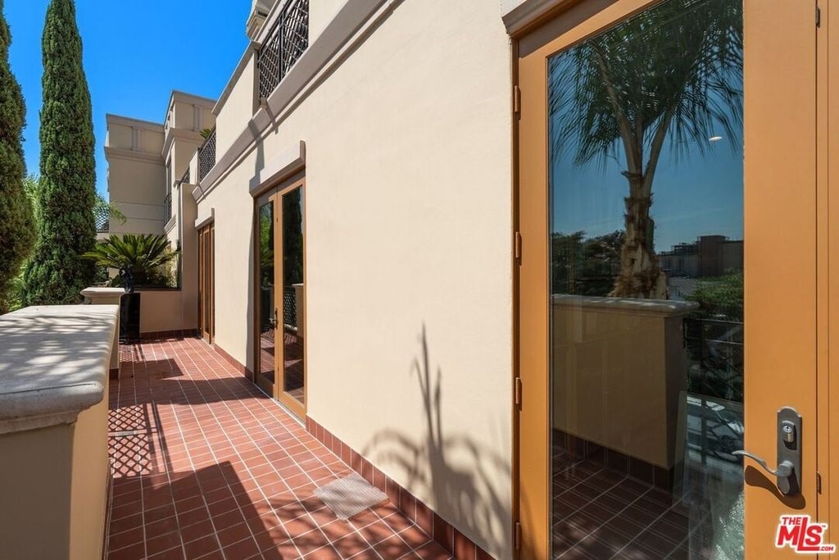
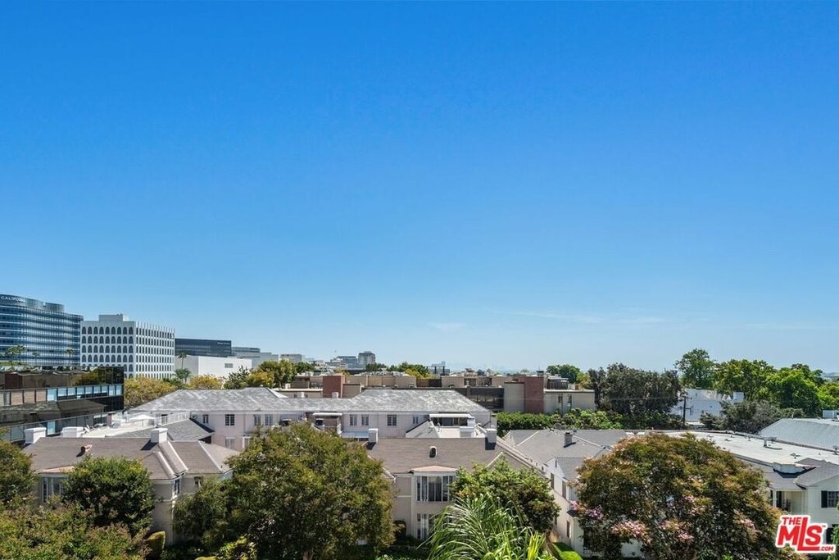
Beyond the gracious formal entry, the home opens dramatically into a wonderfully light-filled living and entertaining floor. At its center is a striking custom fireplace fashioned from two full slabs of premium marble—a sculptural focal point that immediately establishes the character of the residence. French doors draw your eye beyond the interiors to an expansive terrace and lovely city and neighborhood views, allowing indoor and outdoor living to flow naturally together.
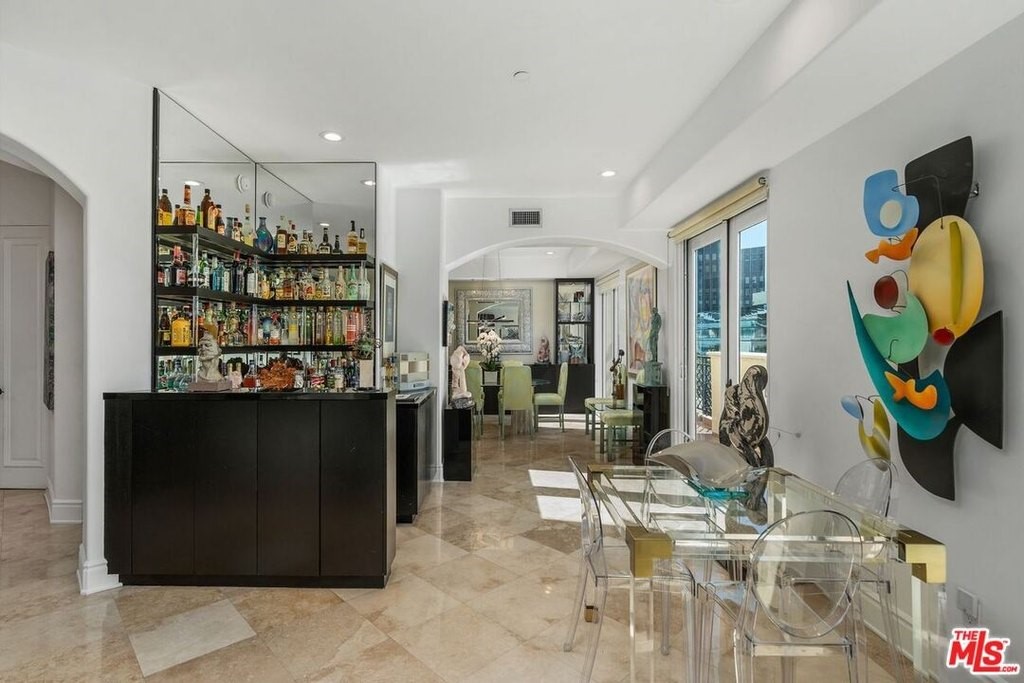
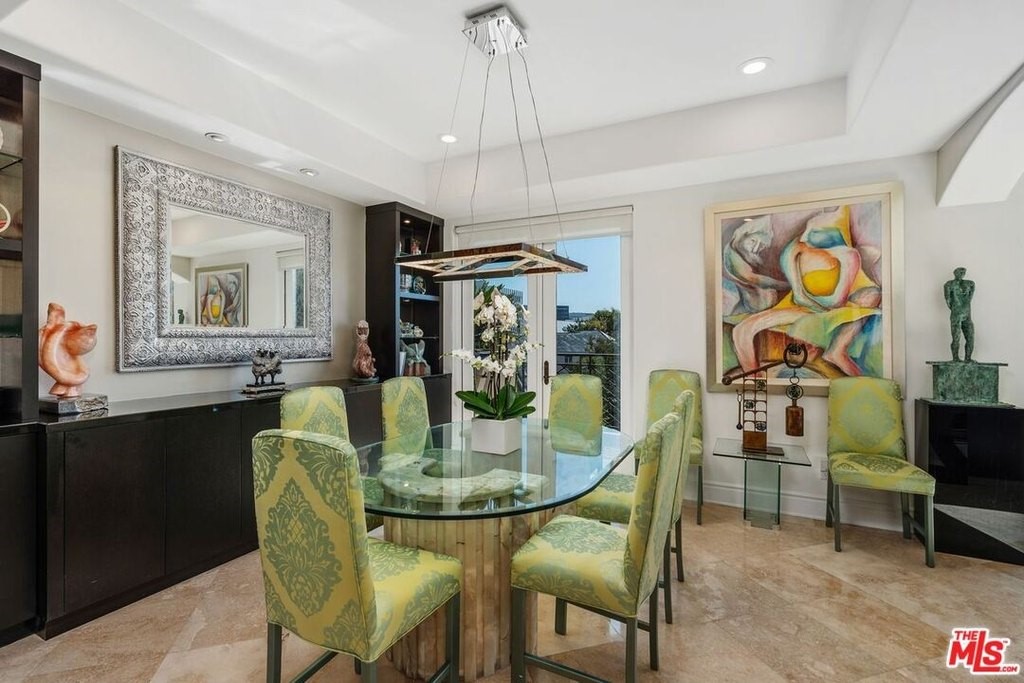
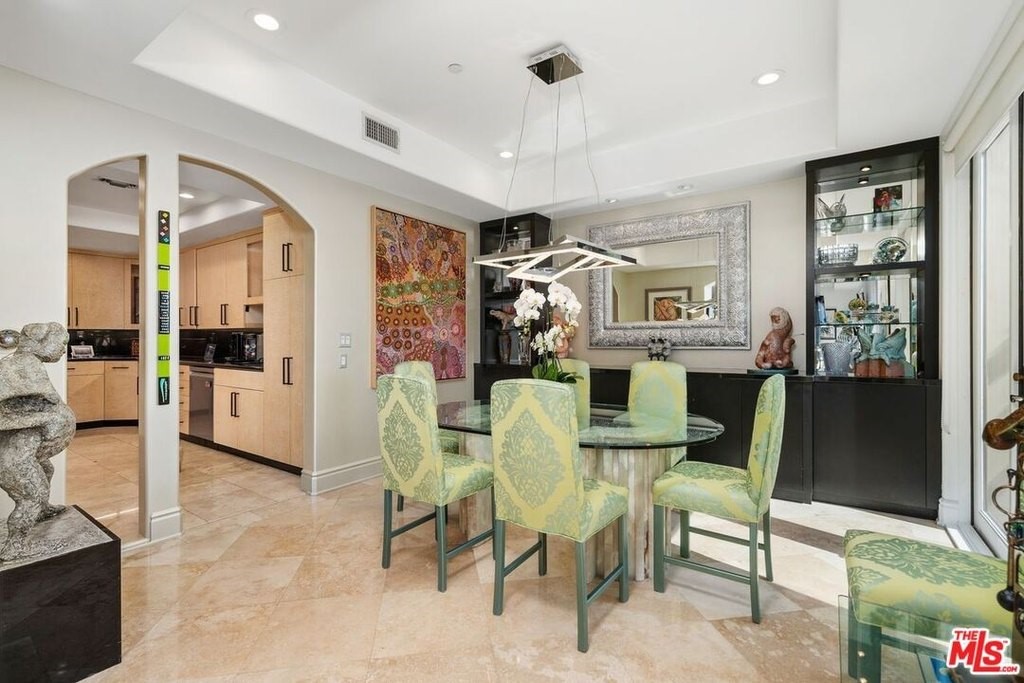
The living room transitions effortlessly into the dining area, custom bar and beautifully upgraded kitchen, creating a space equally suited to a quiet evening at home, cocktails with friends or an elegant dinner party.
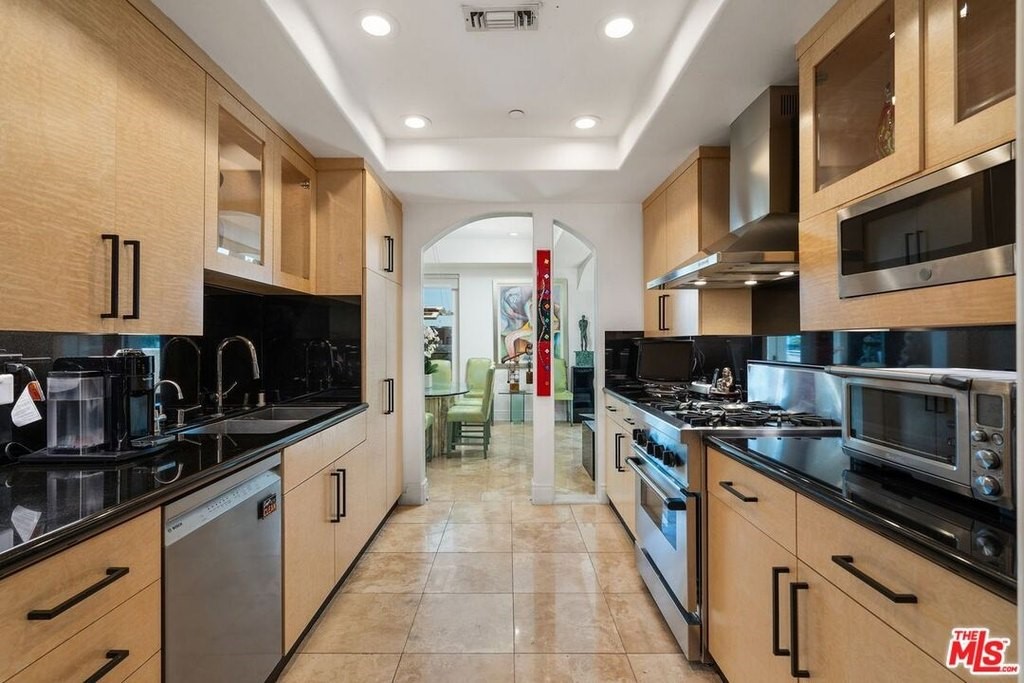
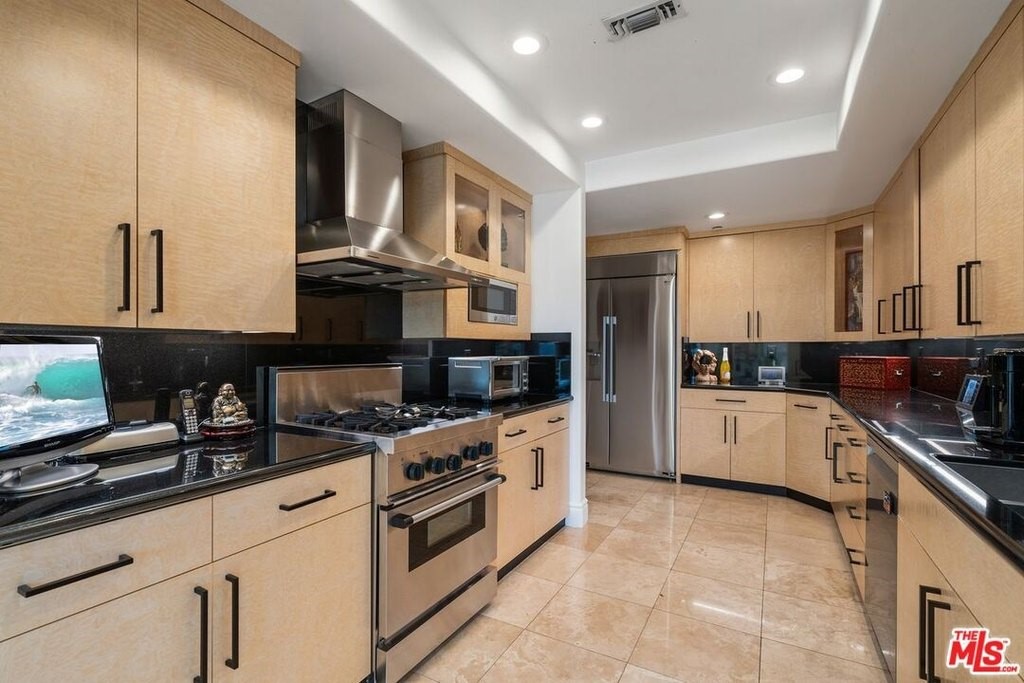
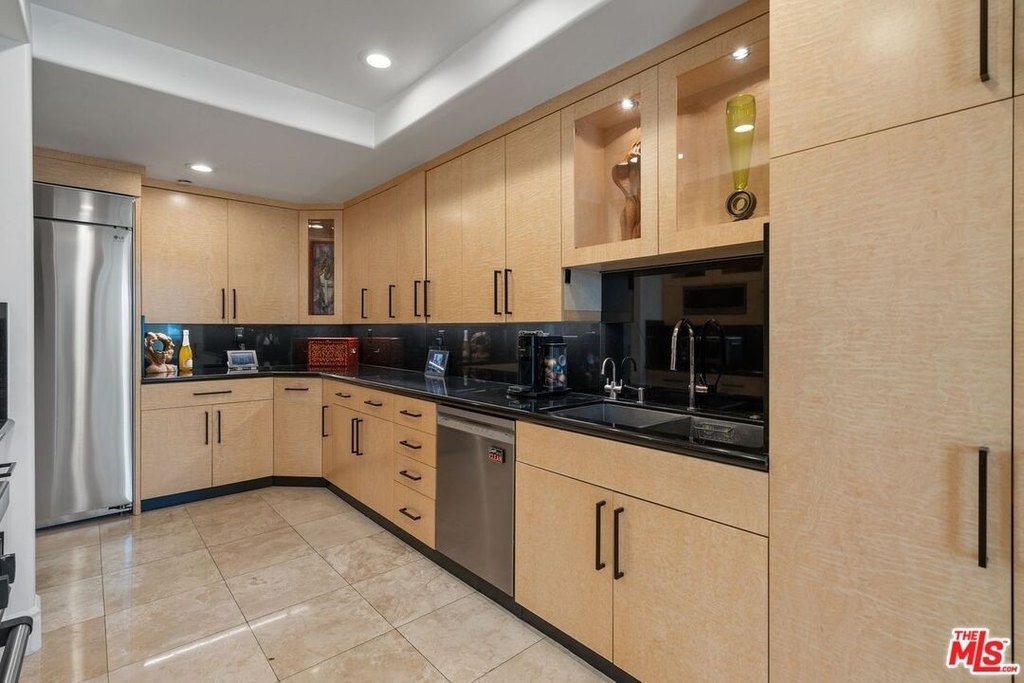
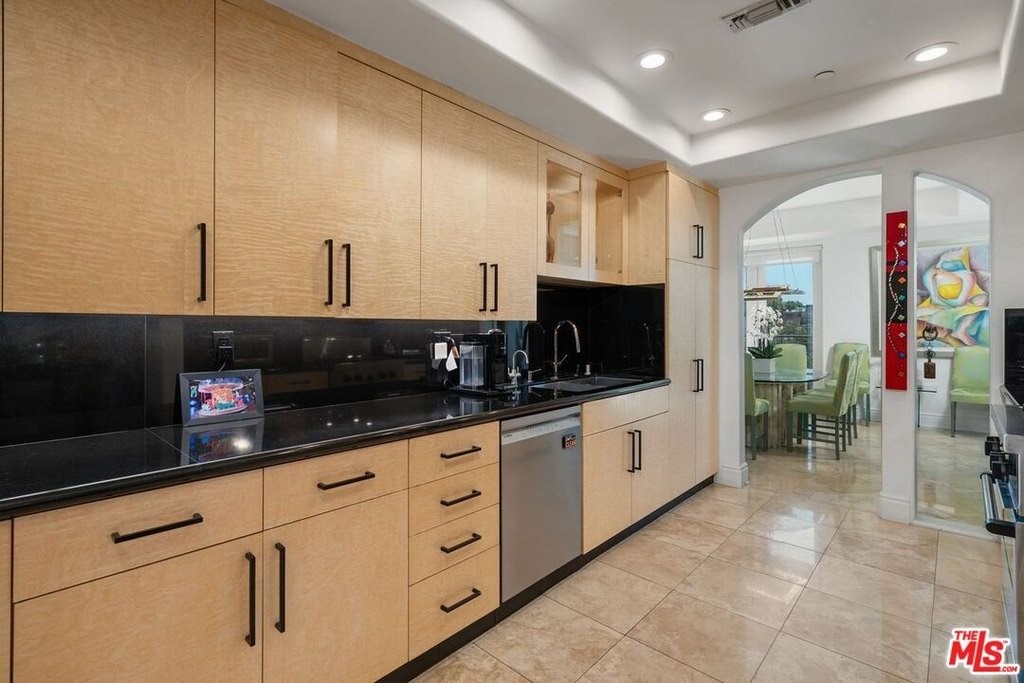
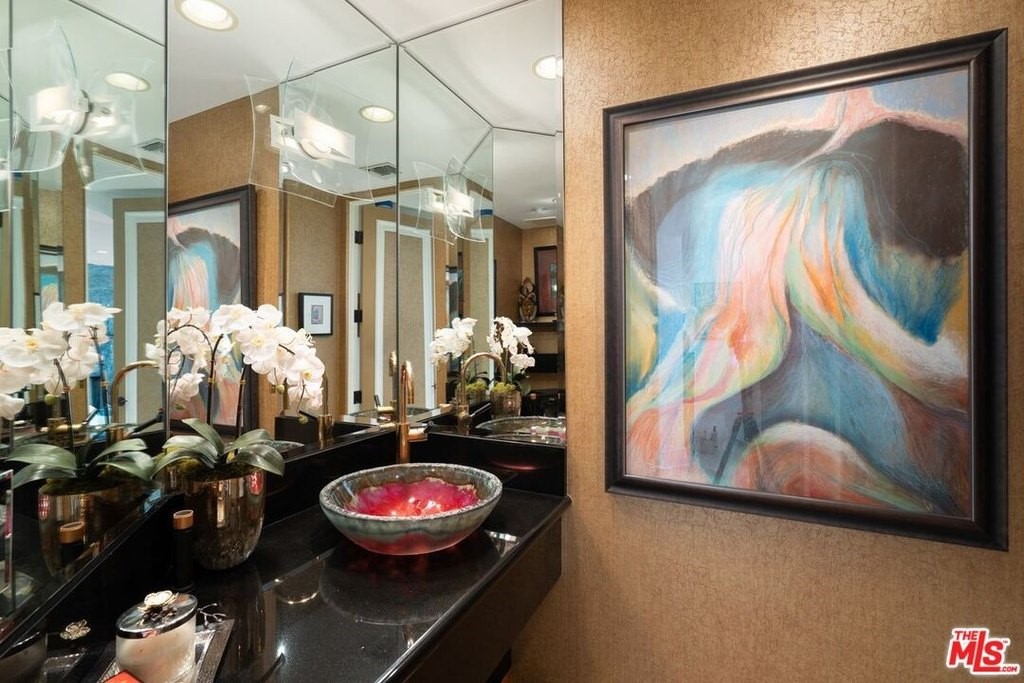
The kitchen itself has been thoughtfully designed with exotic blonde burlwood cabinetry, black marble countertops and backsplash, glass-front display cabinetry, smooth roll-out drawers, extensive lighting and newer appliances. Throughout this level, specialized lighting was designed to illuminate and showcase art, giving the home the feeling of a private gallery without sacrificing its warmth or livability. A stylish powder room completes the entertaining floor.
A wide staircase leads downstairs, where the atmosphere becomes distinctly more private.
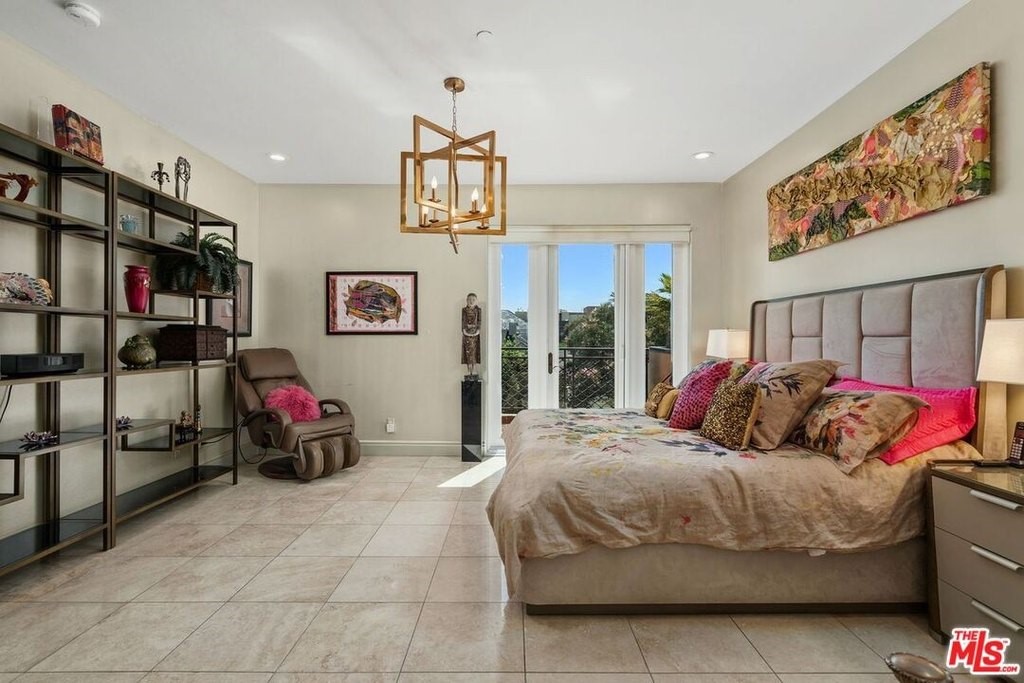
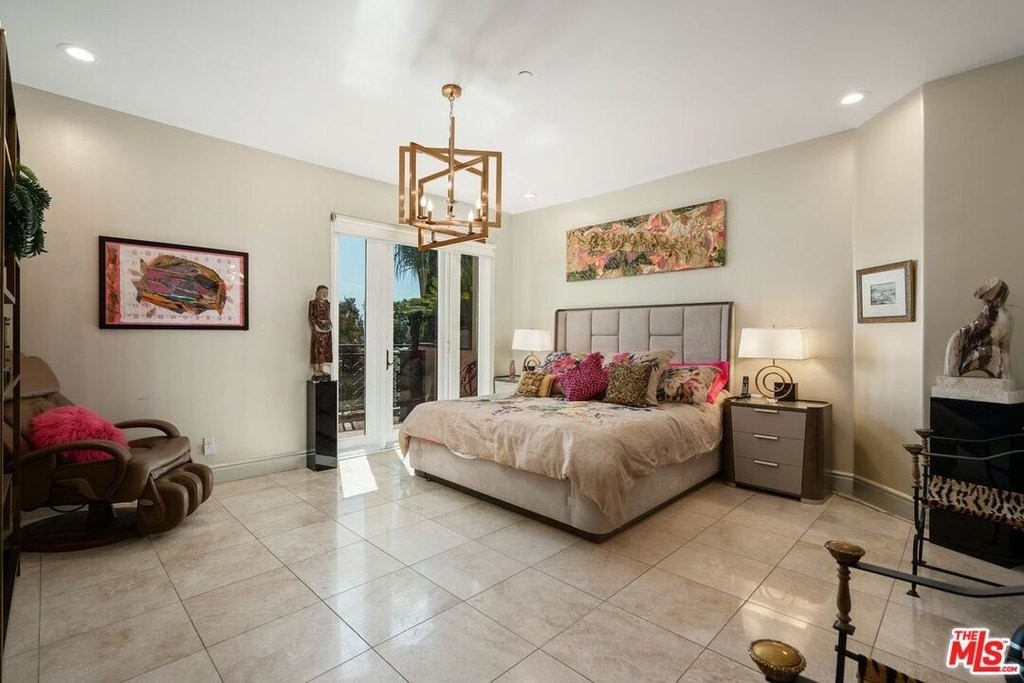
The generous primary suite is a retreat unto itself, opening directly onto another exceptionally long terrace. Morning coffee, an afternoon with a book or a quiet evening overlooking the city can all happen just beyond the bedroom doors.
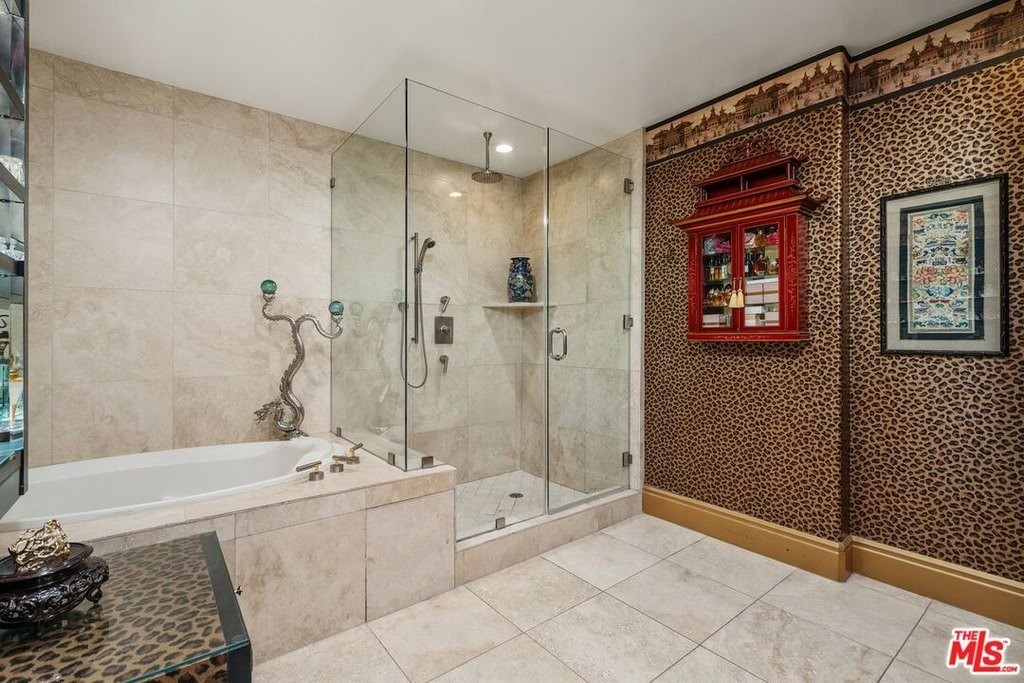
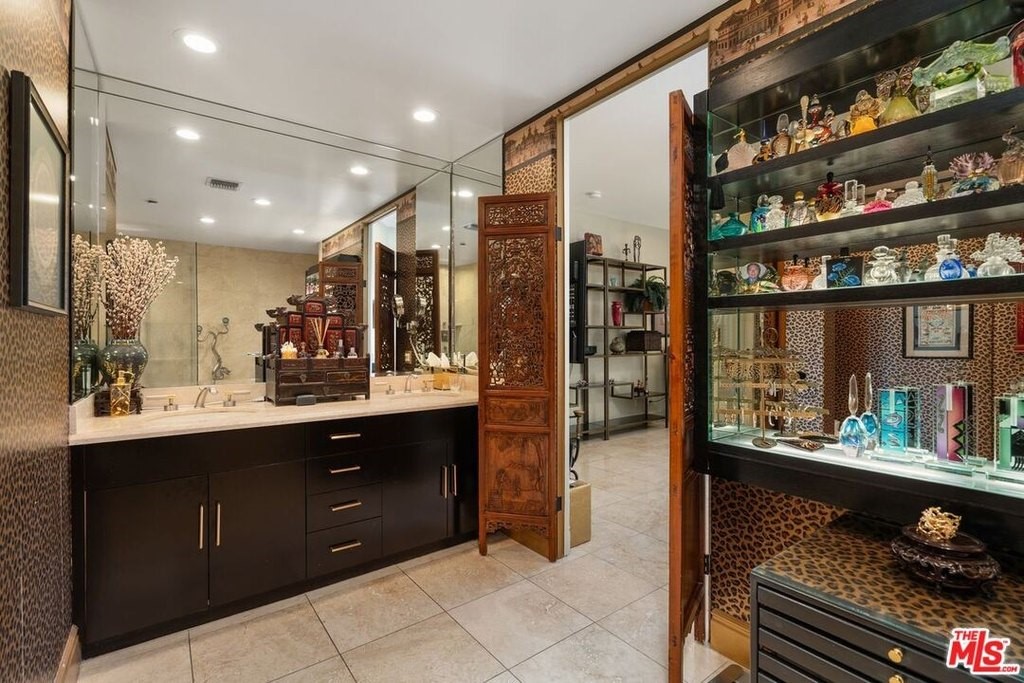
Inside, a customized walk-in closet provides excellent storage, while the completely redesigned marble primary bath offers the feeling of a private spa, with a separate soaking tub and shower, wraparound mirrors, extensive custom cabinetry, roll-out storage and upgraded fixtures including a toilet and bidet.
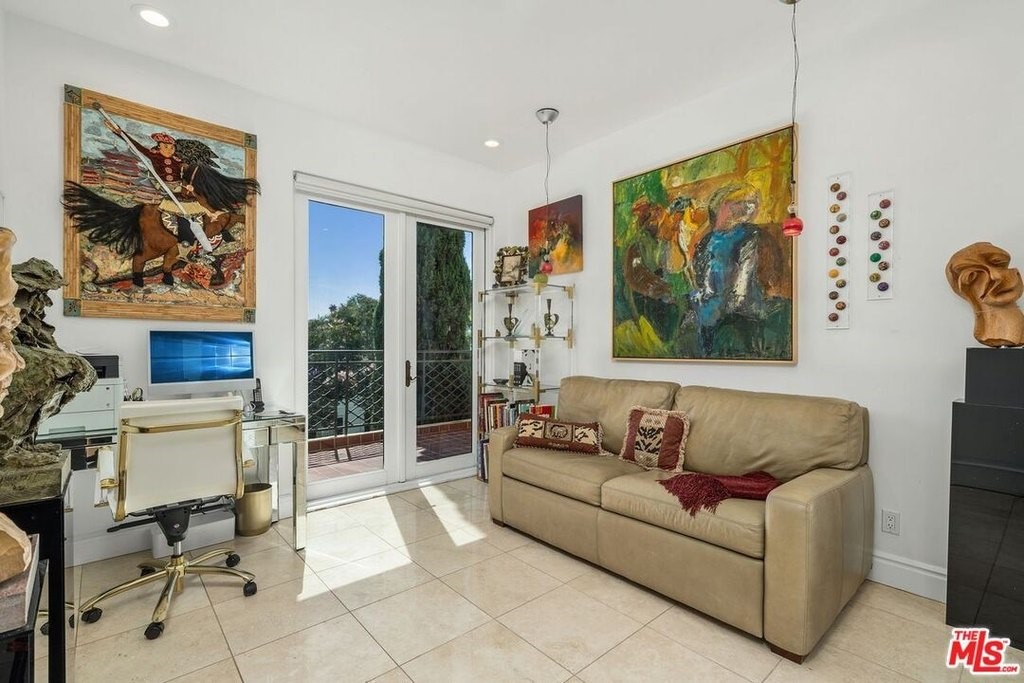
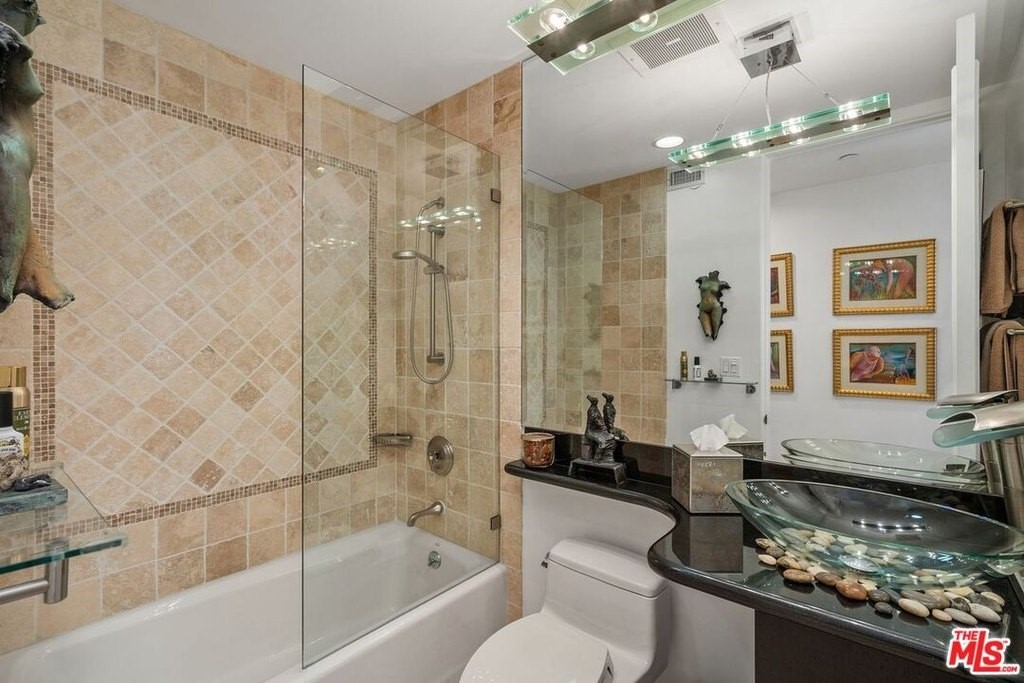
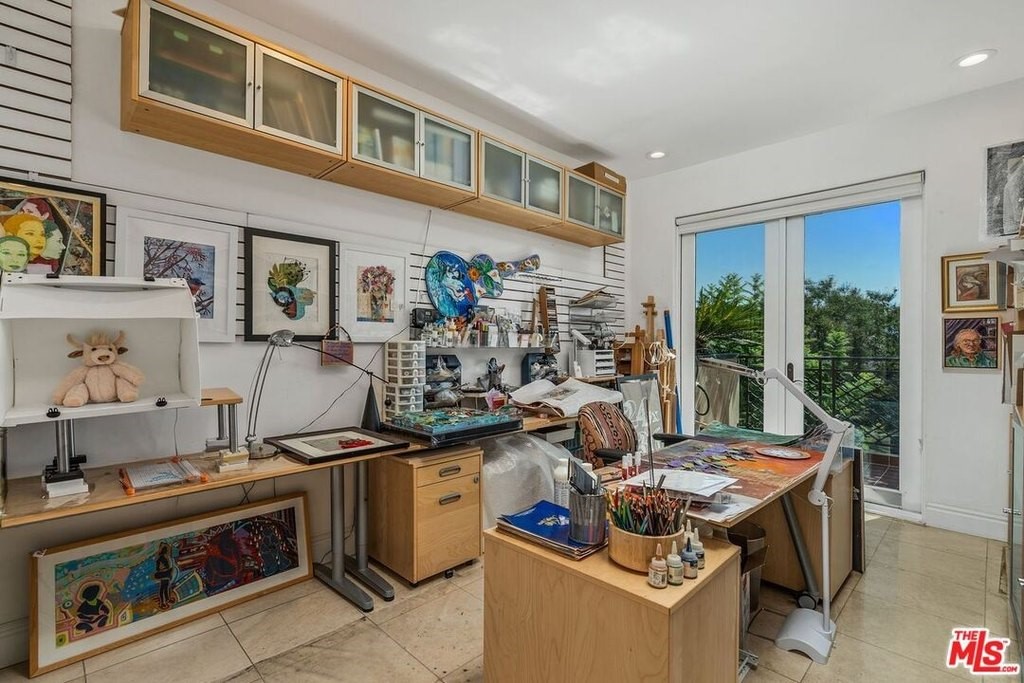
Two additional bedrooms provide tremendous flexibility. They may serve traditionally as guest rooms, or become a sophisticated home office, library, studio or art room. A beautifully remodeled full bathroom serves this portion of the home.
And then there are the terraces.
Outdoor space of this scale is exceptionally rare in Beverly Hills condominium living. Here, terraces extend across nearly the entire length of both floors, creating a series of outdoor rooms rather than simply balconies. There is space for dining, lounging, entertaining, gardening, displaying sculpture or simply enjoying the light, air and open views above the city.
Above it all is an additional deeded rooftop retreat—another private outdoor space that makes this residence truly unusual.
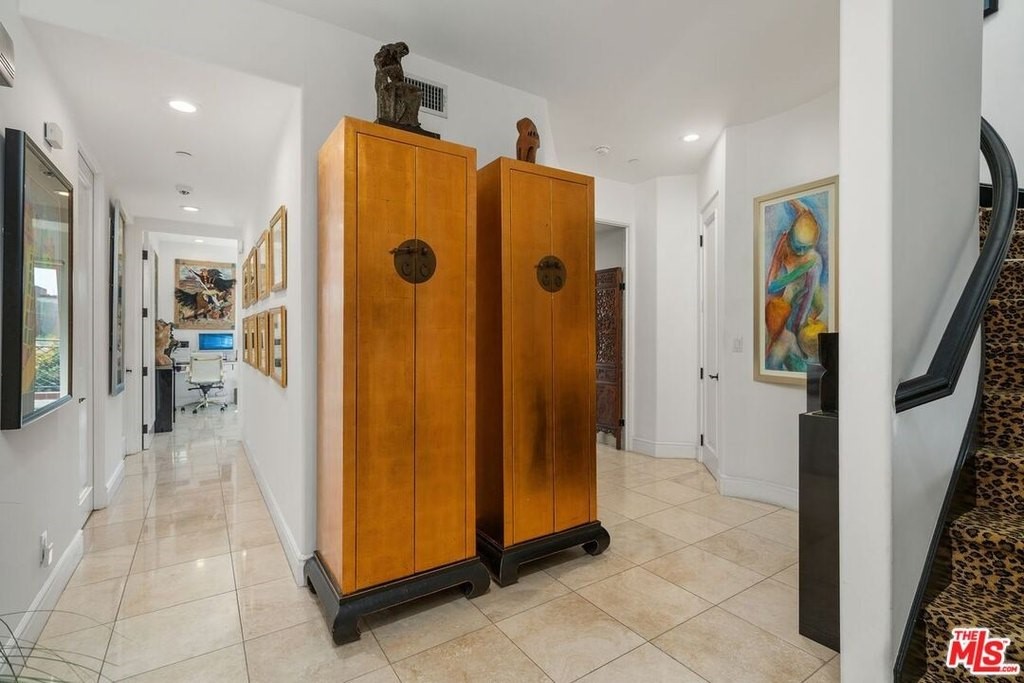
The home has been extensively and thoughtfully improved over the years. Marble flooring was installed over a one-inch cork underlayment for enhanced sound insulation. Flush LED and specialty art lighting, custom built-ins, upgraded closets, UV-protected windows, privacy shades, Phantom screens and a newer Nest climate-control system reflect the attention that has been given to both beauty and everyday comfort.
Even the laundry room has been elevated, with marble flooring, new cabinetry, a deep stainless-steel utility sink and newer washer and dryer.
Practical luxuries are equally impressive: three side-by-side parking spaces in the gated subterranean garage, two secured storage spaces, controlled building access, elevator service and monthly HOA dues of approximately $971—remarkably reasonable for a residence of this scale in Beverly Hills.
Yet what ultimately distinguishes this home cannot be captured by a list of features.
It is the feeling of living on two private floors above the city. The extraordinary amount of outdoor space. The separation between entertaining and bedroom levels. The ability to display art beautifully. The privacy of a boutique 20-residence building. And the freedom of having a true Beverly Hills home without the maintenance and responsibilities of a single-family residence.
More than a penthouse and far more than a condominium, this is a private Beverly Hills townhouse in the sky—an artful, highly individualized residence offering exceptional interior volume, extraordinary outdoor living and a lifestyle that would be exceedingly difficult to duplicate.
General Information
Building Details
Amenities
- Alarm System
- Built-ins
- Central A/C
- Central Heat
- Covered Parking
- Dishwasher
- Elevator
- Fireplace
- Garage
- Garbage Disposal
- Gated Entry
- Granite Counter Tops
- Marble Floors
- Microwave
- Offstreet Parking
- Patio
- Range / Oven
- Refrigerator
- Remodeled Bath
- Remodeled Kitchen
- Remodeled Throughout
- Smoke Detectors
- Stainless Steel Appliances
- Storage Area
- Storage Shed
- Stove
- Terrace
- Walk-in Closet
- Washer
- Washer/Dryer
- Window Treatments


Coldwell Banker Global Luxury Beverly Hills
301 North Canon Drive
Suite E
Beverly Hills, CA 90210