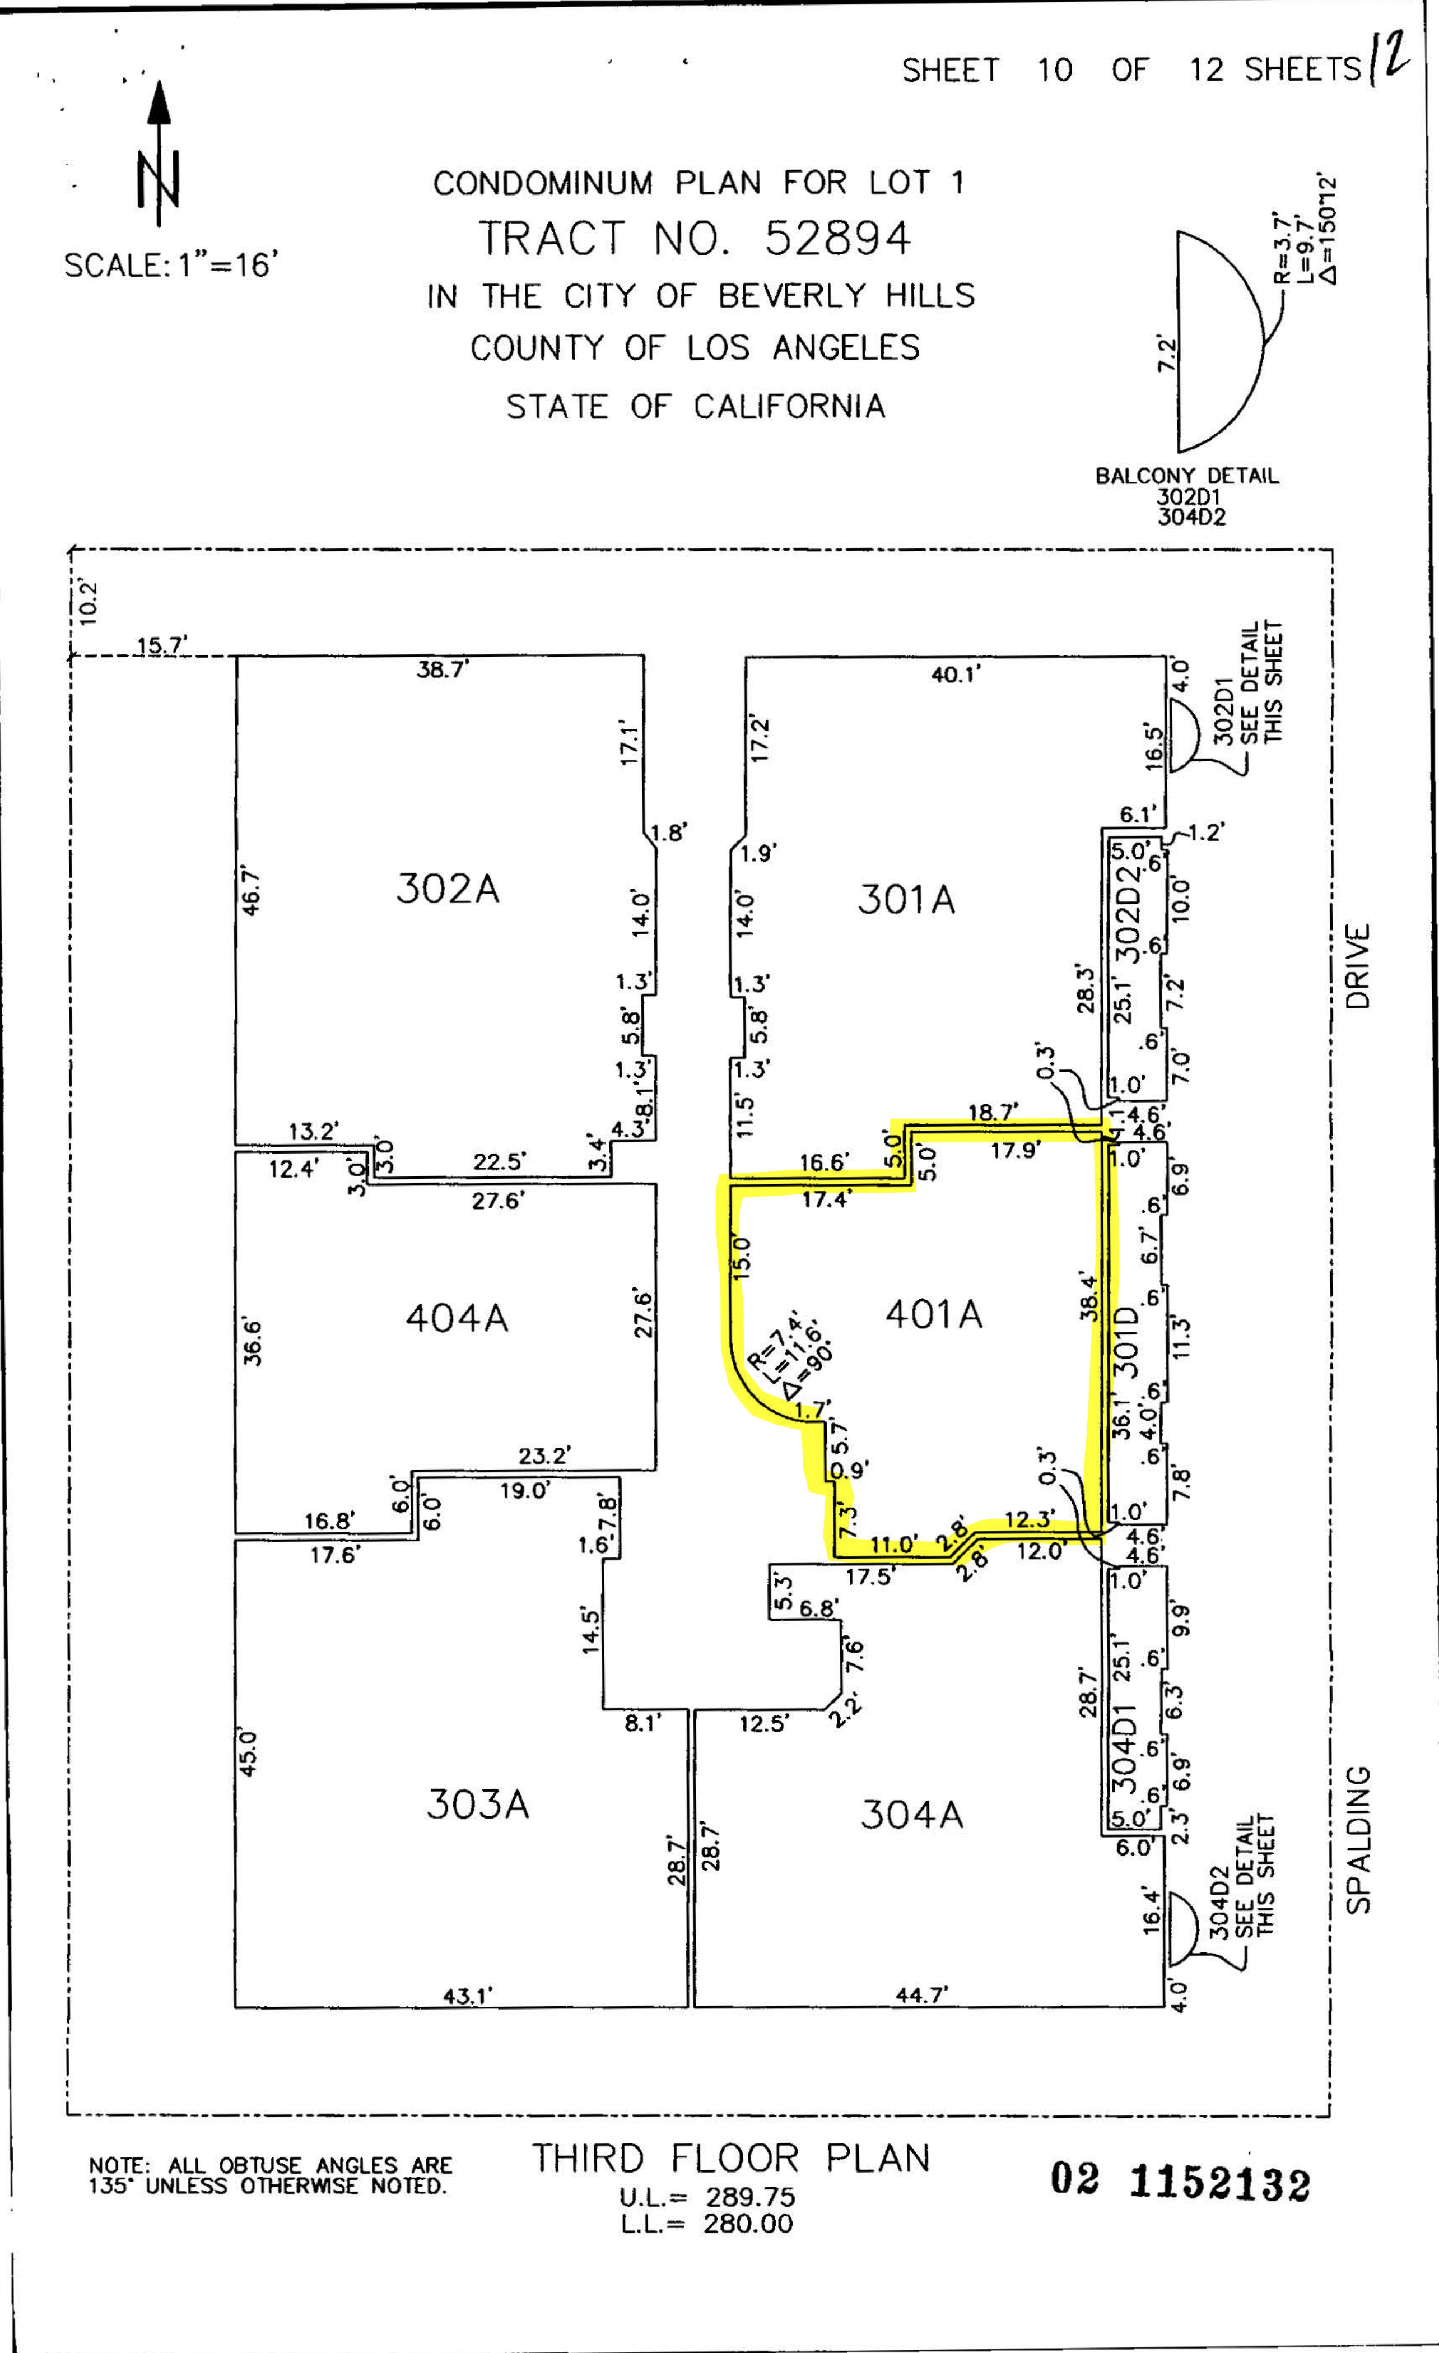
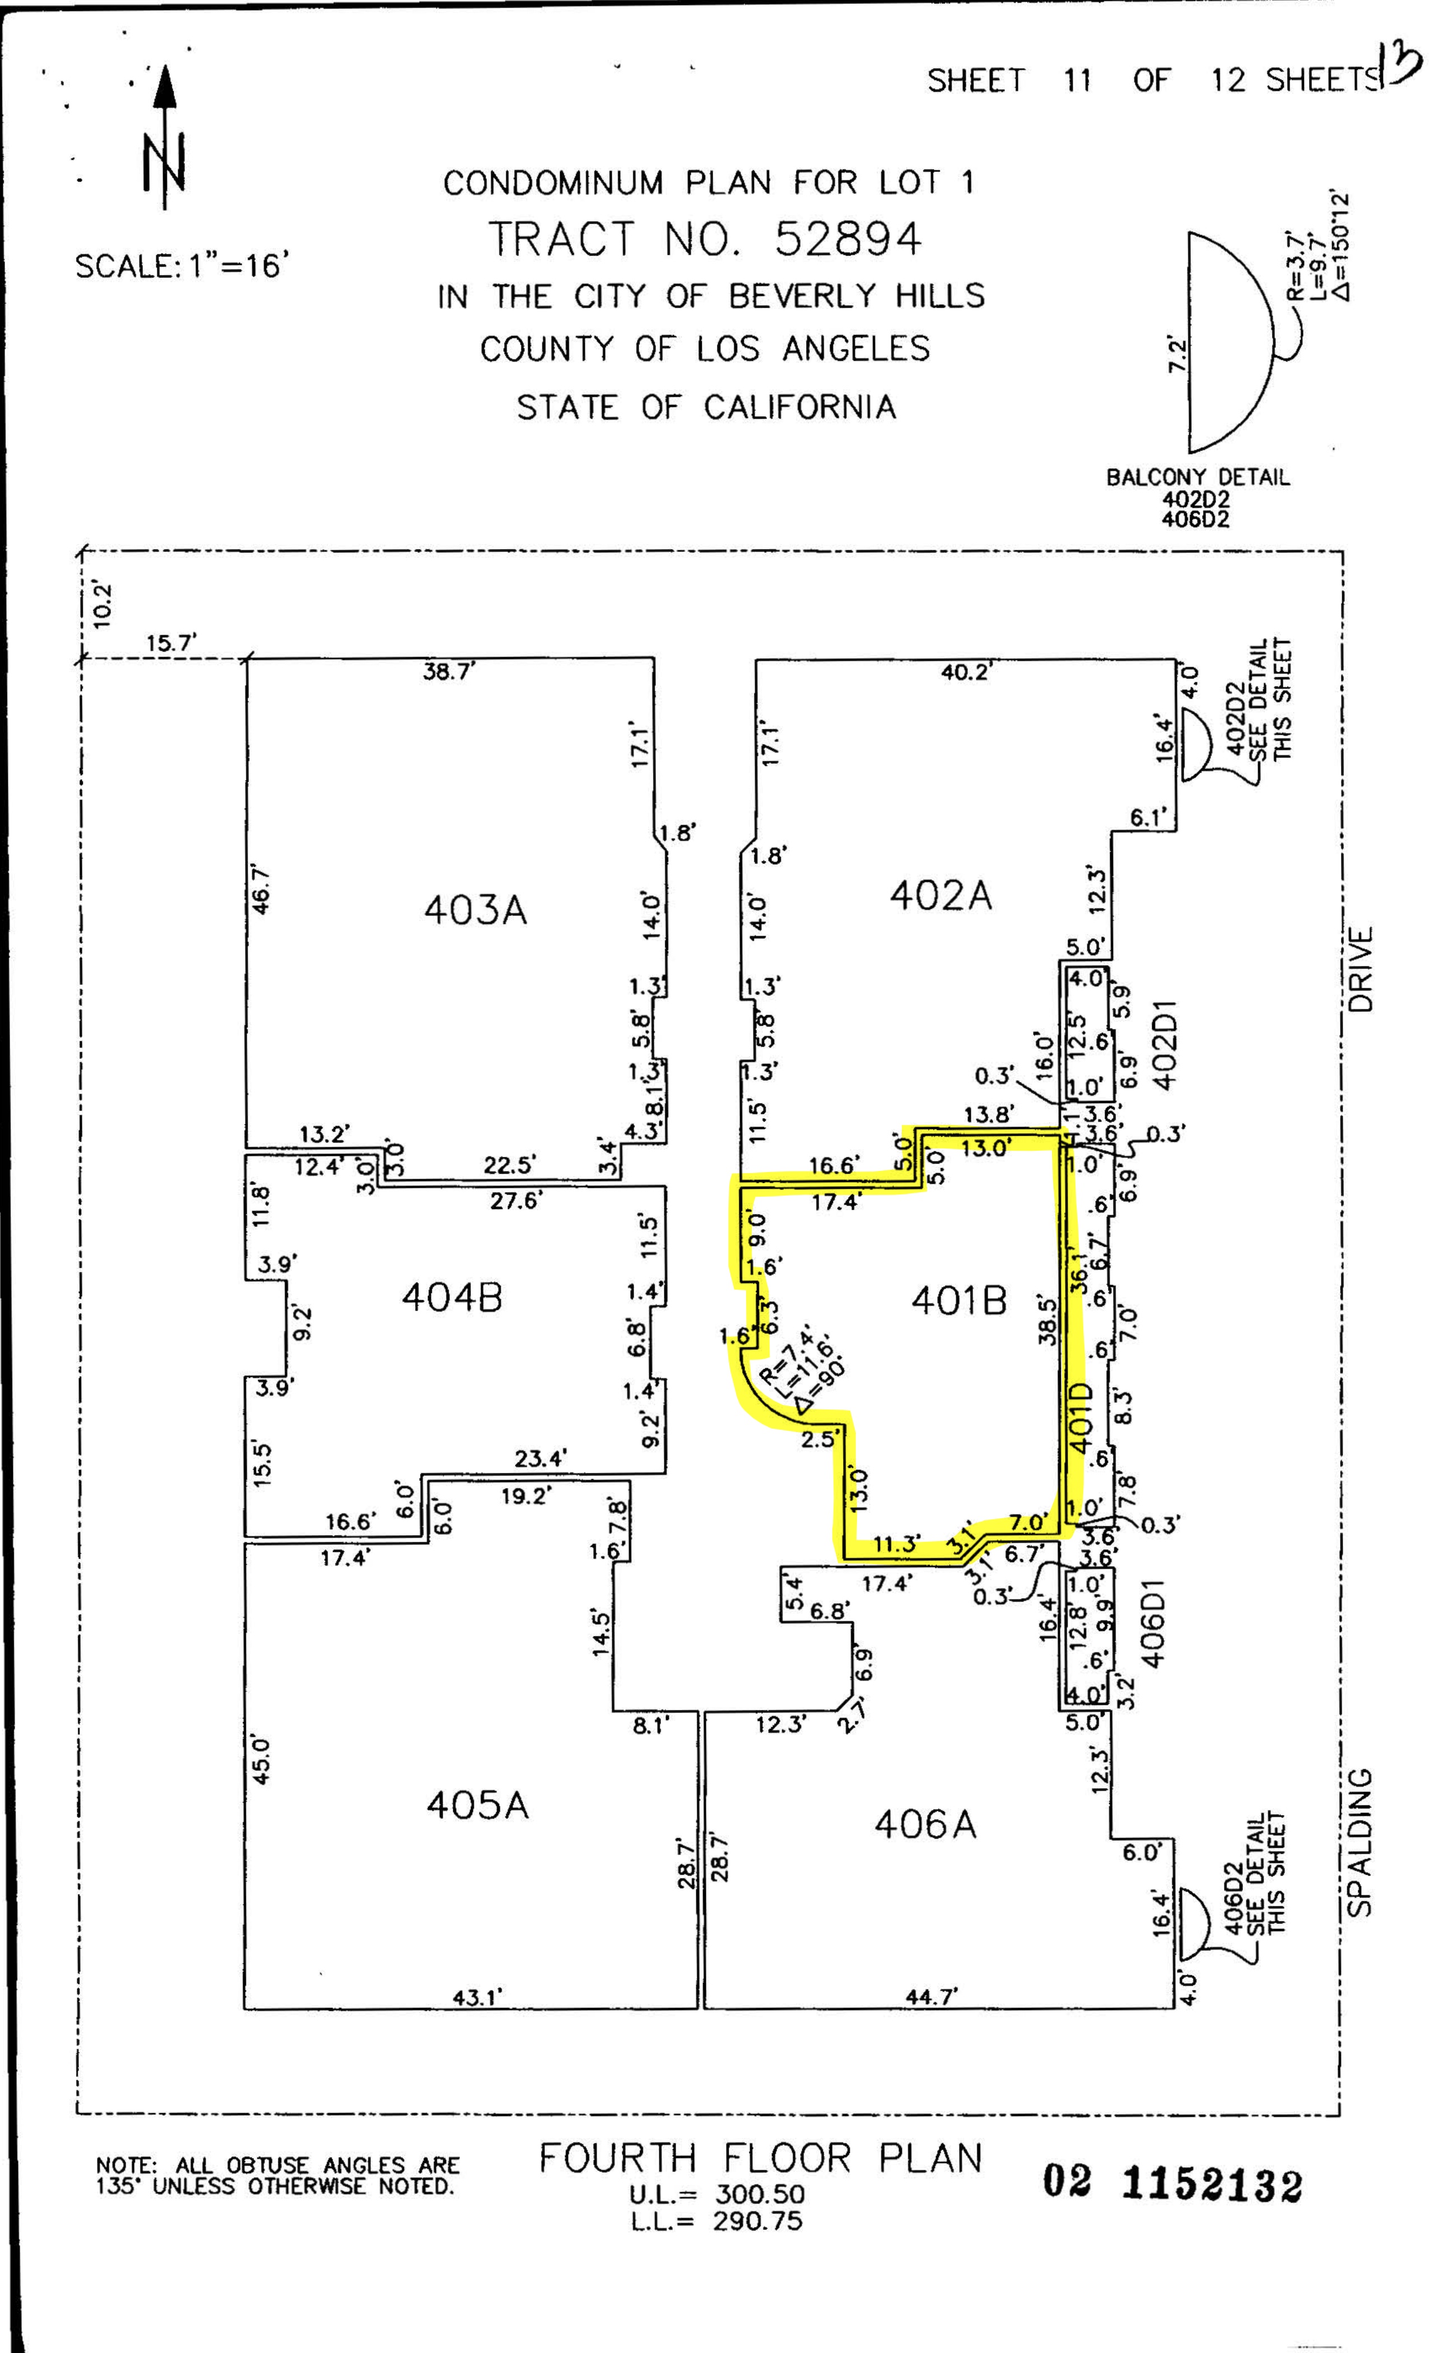
137 S Spalding Dr Unit 401,Beverly Hills, CA 90212

$ 2,450,0003beds2full baths1half bath
    137 S Spalding Dr Unit 401,  Beverly Hills, CA 90212
    Status:Active
    MLS #:26862537
    Price:$ 2,450,000
    Beds:3
    Baths:3 Baths (2 F, 1 H)
    Type:Condominium
    Size:2,158 ft²
    Lot Size:18,003 ft²

    A Collector’s Penthouse Townhome in Beverly Hills

    Features
    • Expansive terraces on both levels
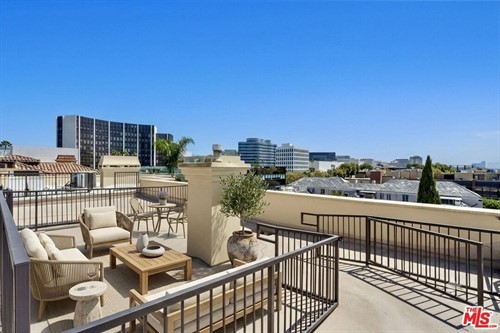
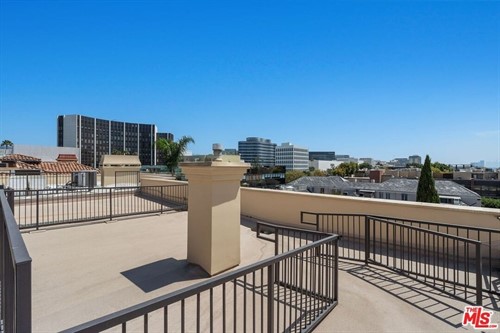
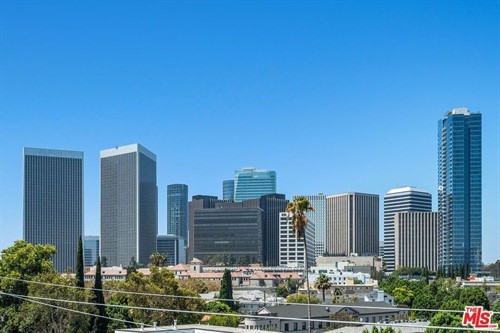
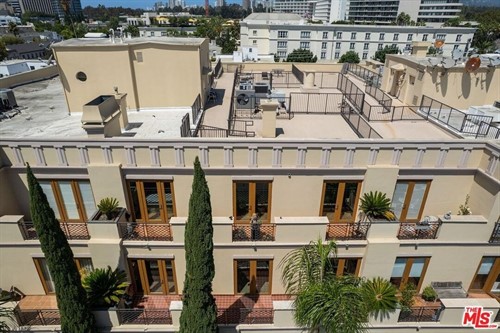
    • Private rooftop sundeck with sweeping city views
    • Designed for effortless indoor-outdoor living
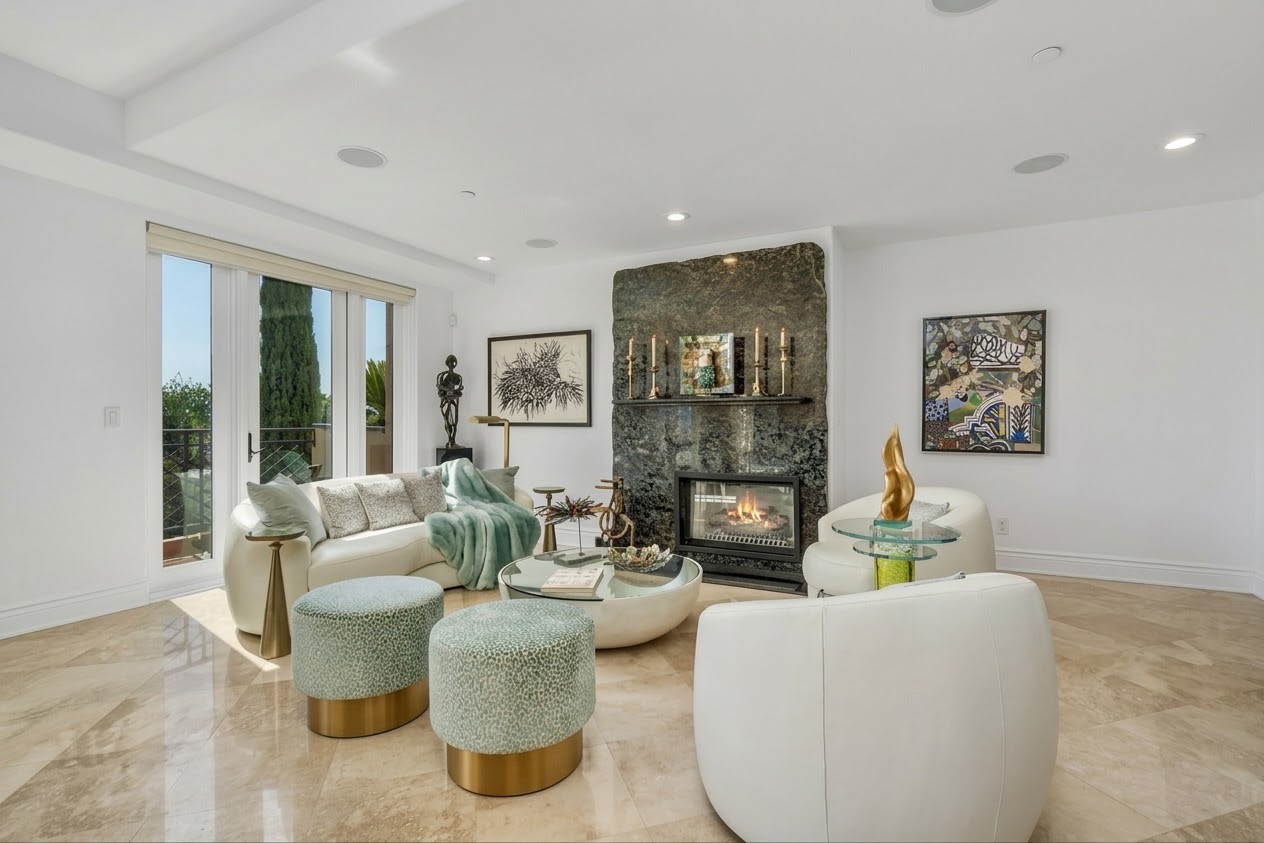
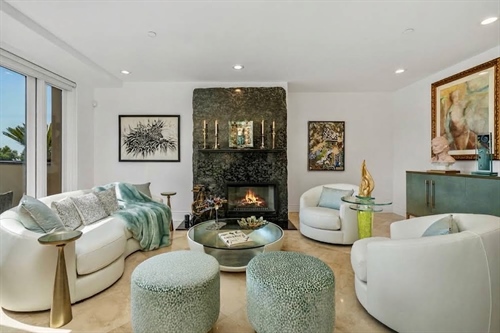
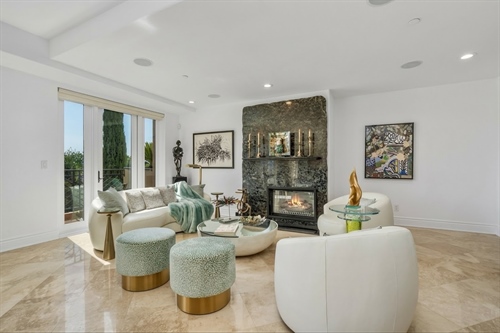
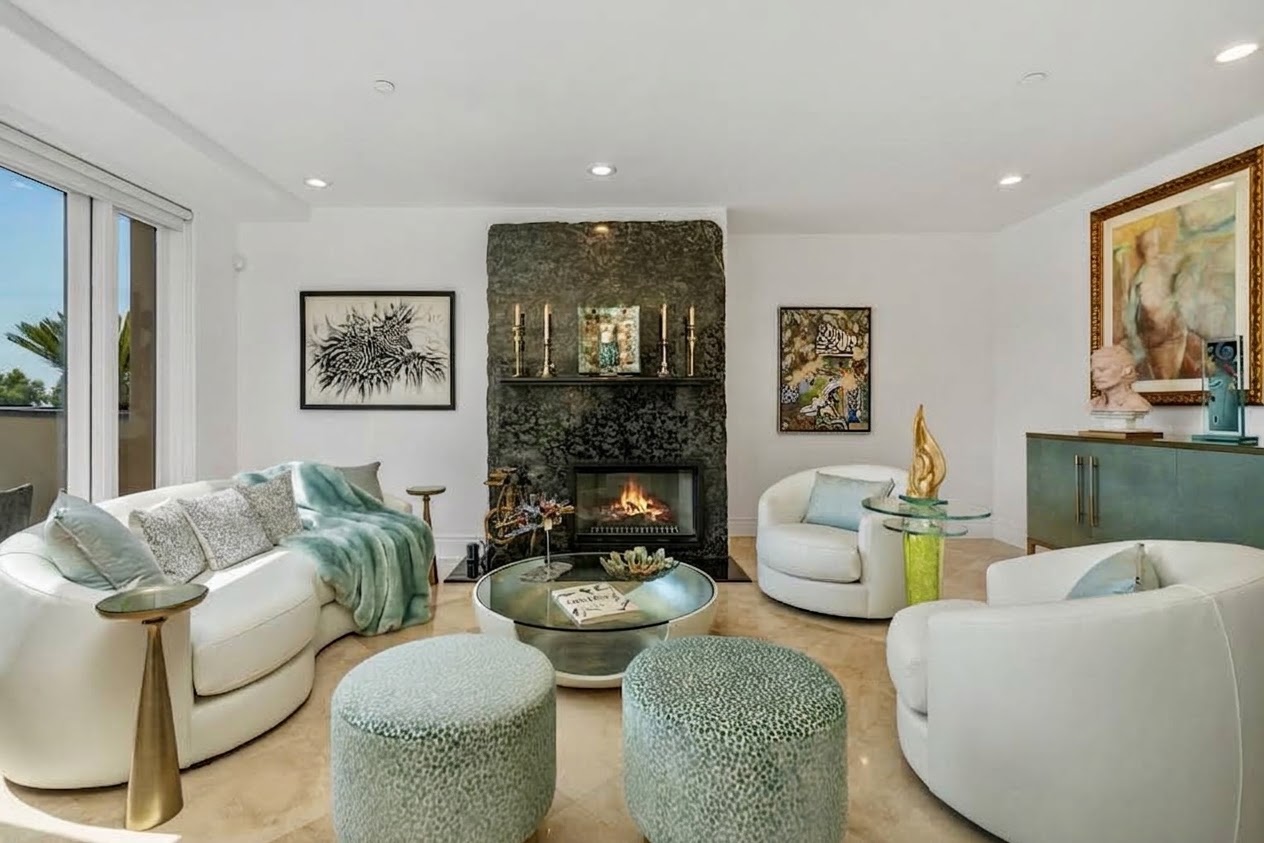
    • Dramatic living room with a stunning custom marble fireplace
    • Spacious primary suite opens to an oversized terrace
    Remarks

    Some homes impress with their finishes; others stay with you because of the way they live. This extraordinary Beverly Hills penthouse townhouse is one of those rare residences where space, privacy, light, and outdoor living come together in a way that is increasingly difficult to find.

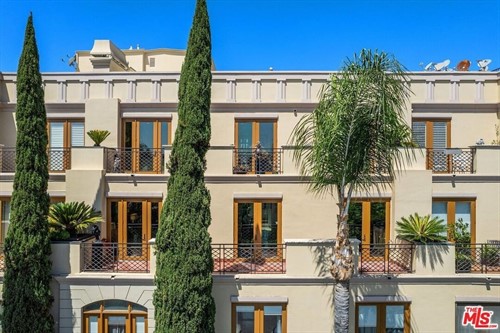
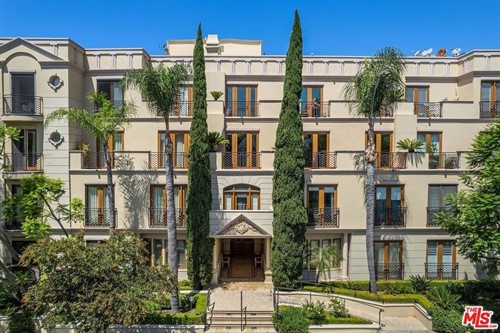
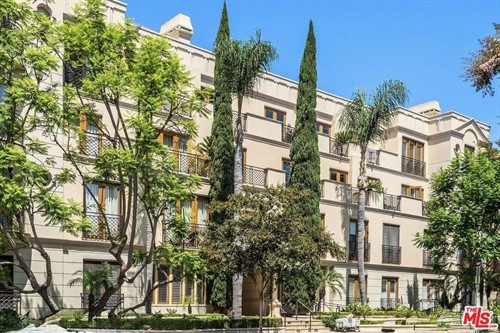
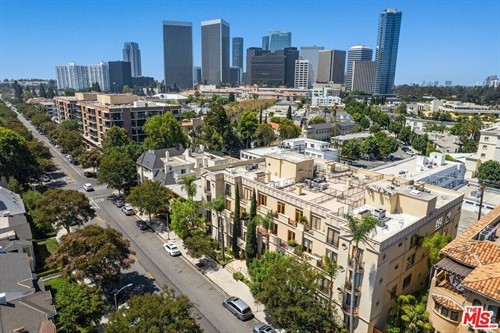
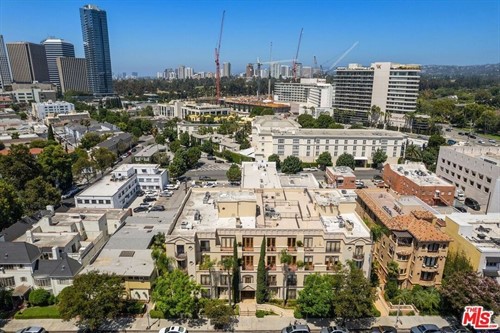
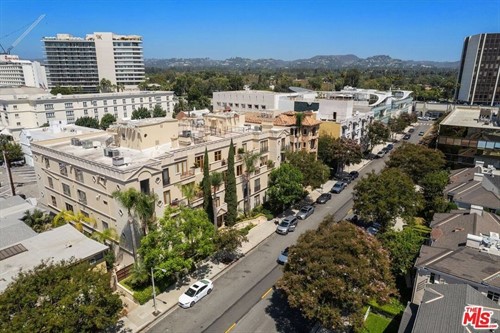
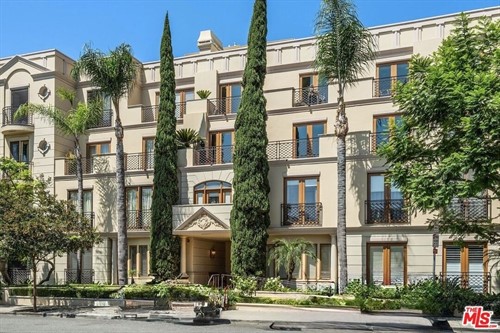
    Occupying the top two floors of an intimate Mediterranean-style building with just 20 residences, this front-facing home feels far more like a private townhouse in the sky than a traditional condominium. Approximately 2,158 square feet of beautifully customized interiors are complemented by remarkable terraces stretching across both levels, creating an exceptional sense of openness in the heart of Beverly Hills.

    The experience begins on the upper level.

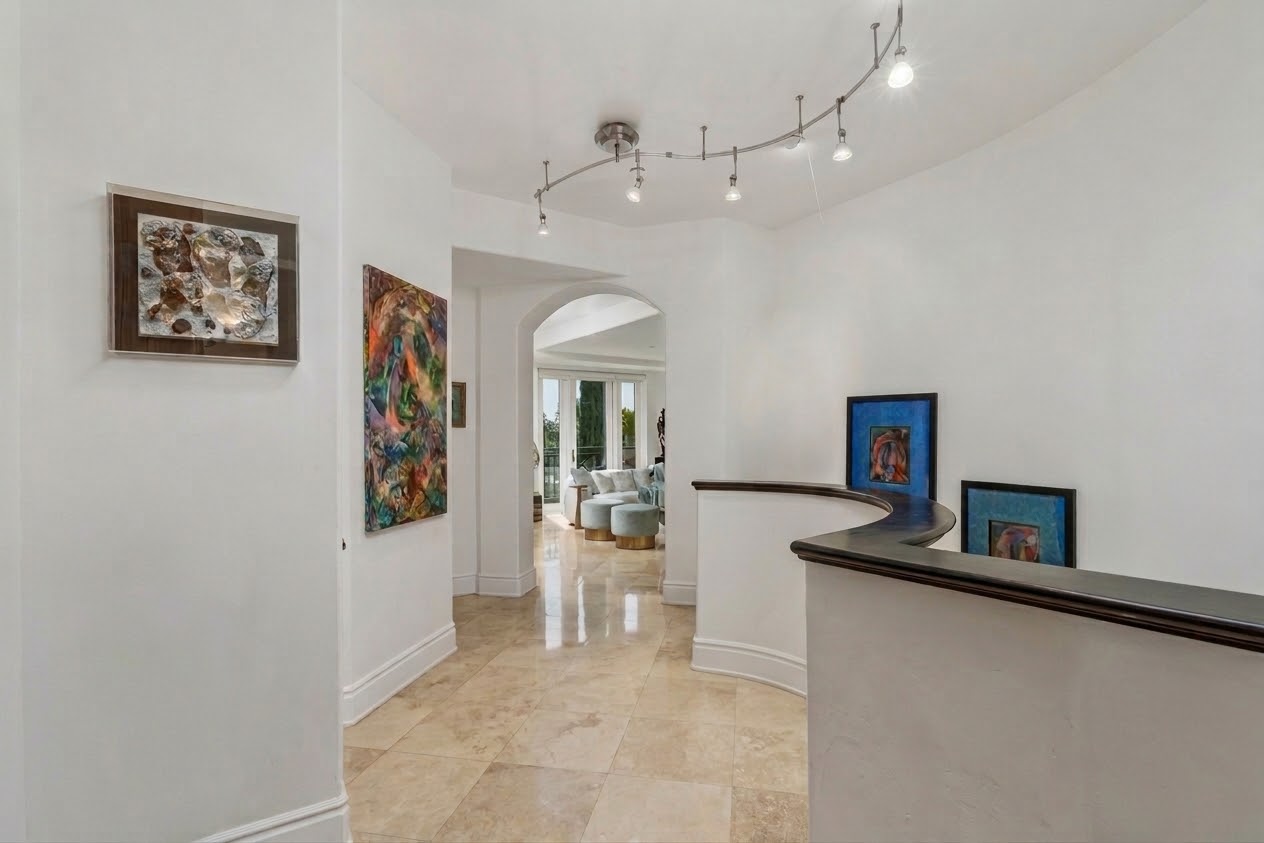
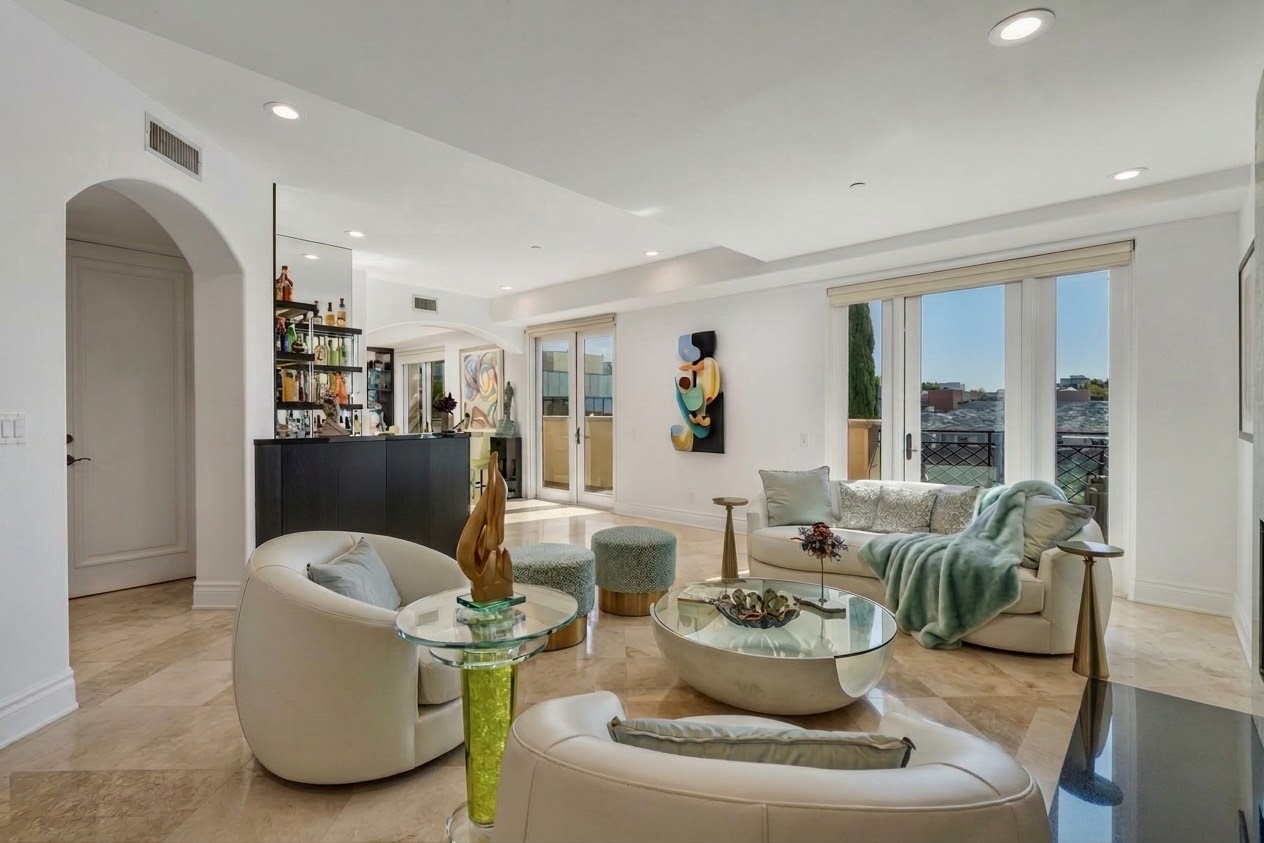
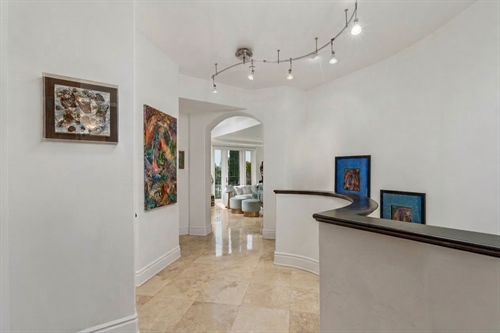
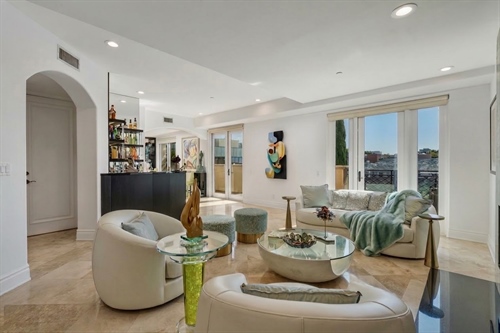
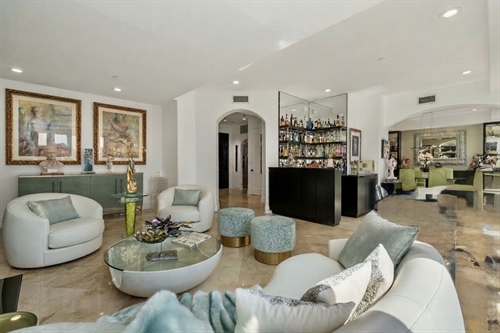
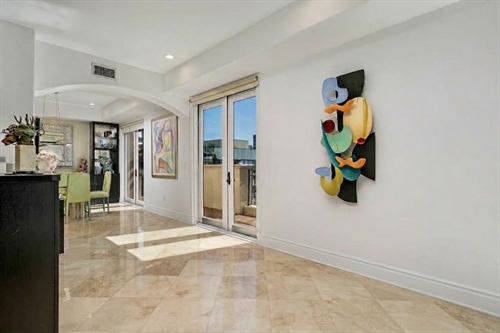
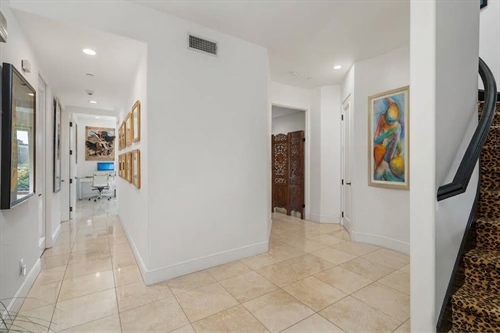
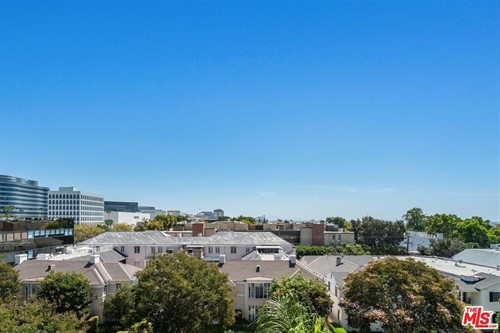
    Beyond the gracious formal entry, the home opens dramatically into a wonderfully light-filled living and entertaining floor. At its center is a striking custom fireplace fashioned from two full slabs of premium marble—a sculptural focal point that immediately establishes the character of the residence. French doors draw your eye beyond the interiors to an expansive terrace and lovely city and neighborhood views, allowing indoor and outdoor living to flow naturally together.

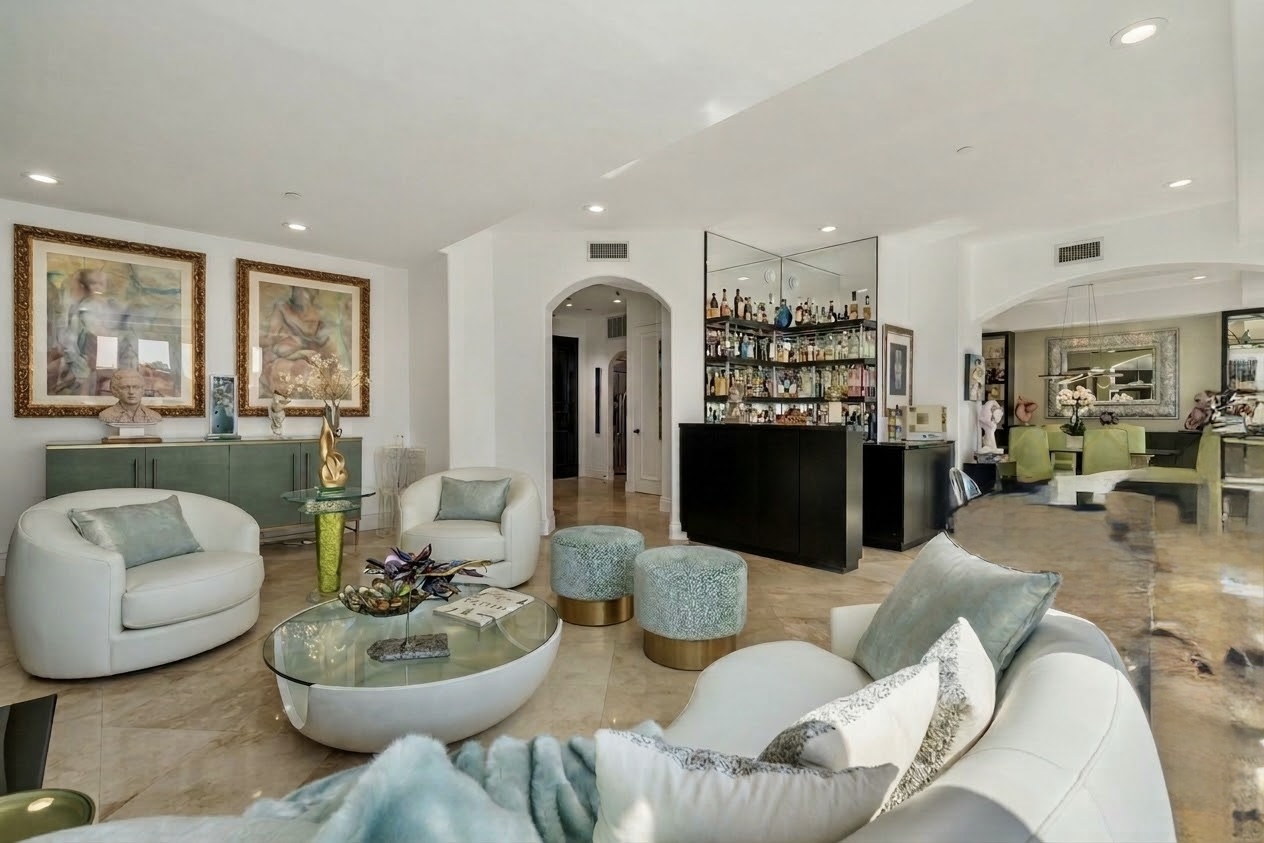
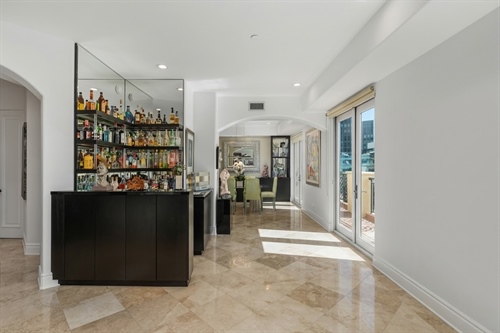
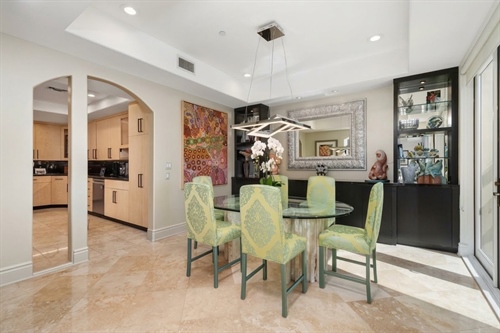
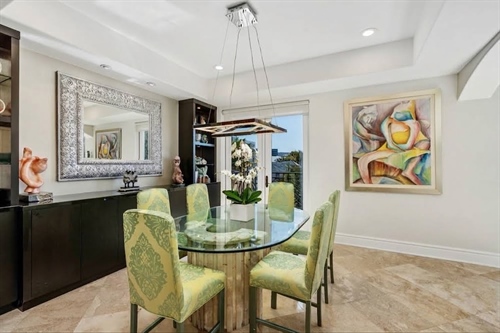
    The living room transitions effortlessly into the dining area, custom bar and beautifully upgraded kitchen, creating a space equally suited to a quiet evening at home, cocktails with friends or an elegant dinner party.

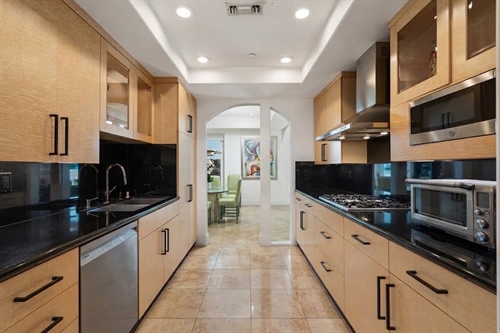
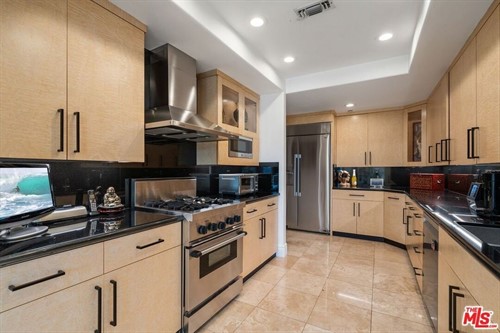
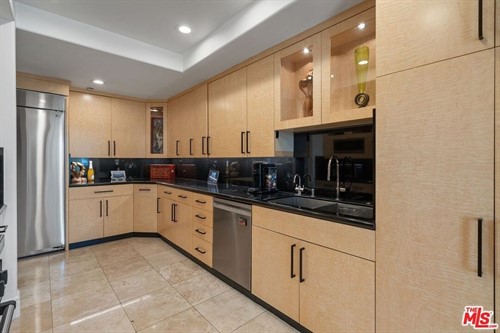
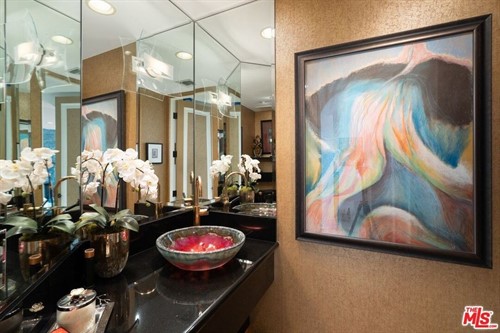
    The kitchen itself has been thoughtfully designed with exotic blonde burlwood cabinetry, black marble countertops and backsplash, glass-front display cabinetry, smooth roll-out drawers, extensive lighting and newer appliances. Throughout this level, specialized lighting was designed to illuminate and showcase art, giving the home the feeling of a private gallery without sacrificing its warmth or livability. A stylish powder room completes the entertaining floor.

    A wide staircase leads downstairs, where the atmosphere becomes distinctly more private.

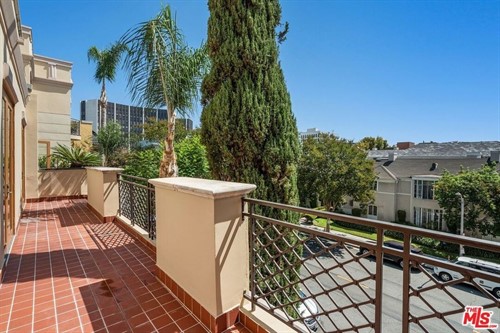
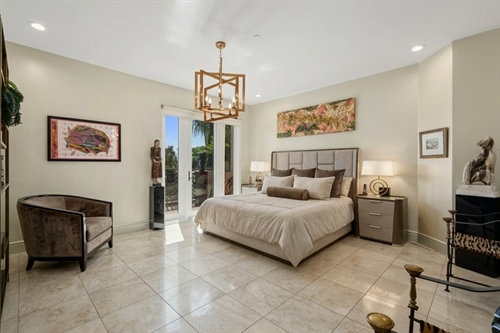
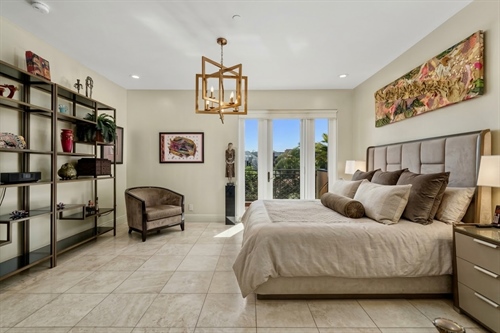
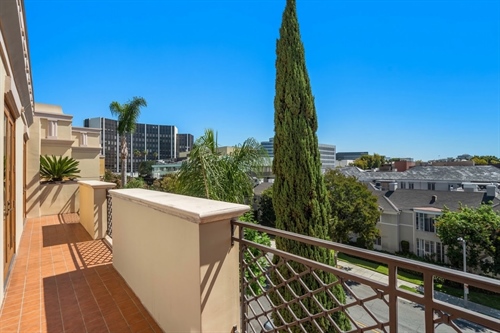
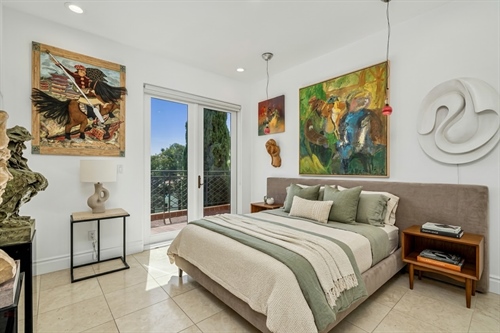
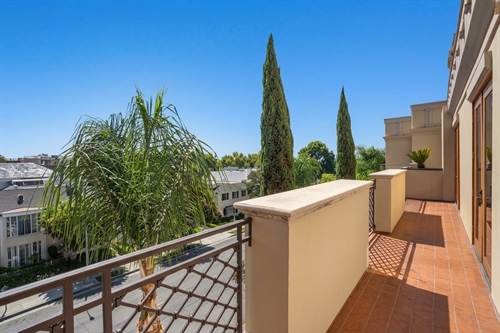
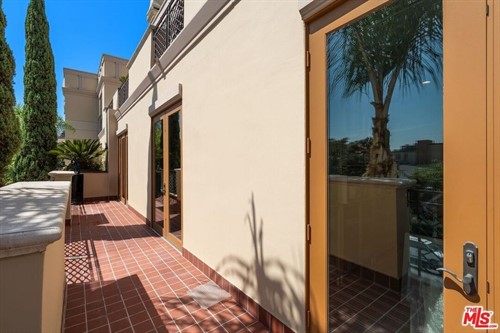
    The generous primary suite is a retreat unto itself, opening directly onto another exceptionally long terrace. Morning coffee, an afternoon with a book or a quiet evening overlooking the city can all happen just beyond the bedroom doors.

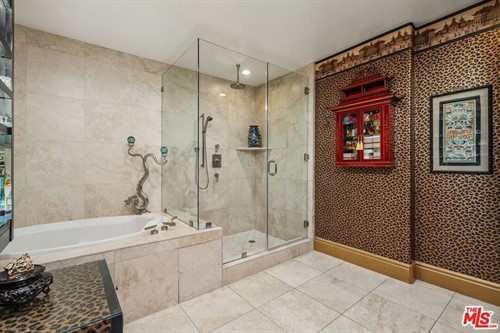
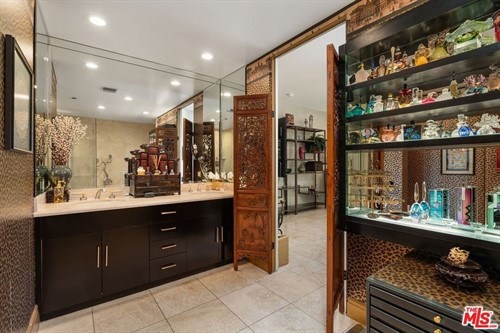
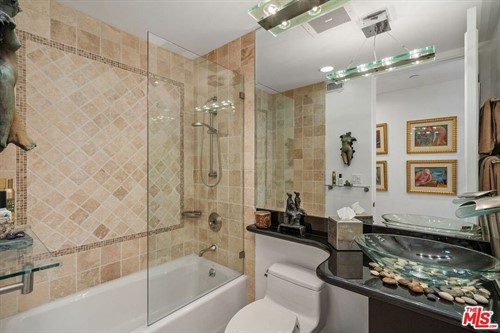
    Inside, a customized walk-in closet provides excellent storage, while the completely redesigned marble primary bath offers the feeling of a private spa, with a separate soaking tub and shower, wraparound mirrors, extensive custom cabinetry, roll-out storage and upgraded fixtures including a toilet and bidet.

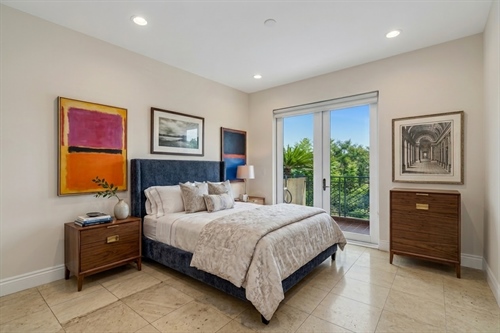
    Two additional bedrooms provide tremendous flexibility. They may serve traditionally as guest rooms, or become a sophisticated home office, library, studio or art room. A beautifully remodeled full bathroom serves this portion of the home.

    And then there are the terraces.

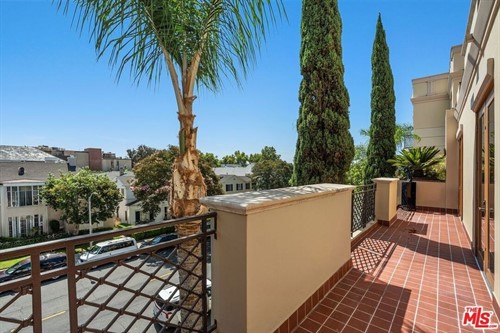
    Outdoor space of this scale is exceptionally rare in Beverly Hills condominium living. Here, terraces extend across nearly the entire length of both floors, creating a series of outdoor rooms rather than simply balconies. There is space for dining, lounging, entertaining, gardening, displaying sculpture or simply enjoying the light, air and open views above the city.

    Above it all is an additional deeded rooftop retreat—another private outdoor space that makes this residence truly unusual.

    The home has been extensively and thoughtfully improved over the years. Marble flooring was installed over a one-inch cork underlayment for enhanced sound insulation. Flush LED and specialty art lighting, custom built-ins, upgraded closets, UV-protected windows, privacy shades, Phantom screens and a newer Nest climate-control system reflect the attention that has been given to both beauty and everyday comfort.

    Even the laundry room has been elevated, with marble flooring, new cabinetry, a deep stainless-steel utility sink and newer washer and dryer.

    Practical luxuries are equally impressive: three side-by-side parking spaces in the gated subterranean garage, two secured storage spaces, controlled building access, elevator service and monthly HOA dues of approximately $971—remarkably reasonable for a residence of this scale in Beverly Hills.

    Yet what ultimately distinguishes this home cannot be captured by a list of features.

    It is the feeling of living on two private floors above the city. The extraordinary amount of outdoor space. The separation between entertaining and bedroom levels. The ability to display art beautifully. The privacy of a boutique 20-residence building. And the freedom of having a true Beverly Hills home without the maintenance and responsibilities of a single-family residence.

    More than a penthouse and far more than a condominium, this is a private Beverly Hills townhouse in the sky—an artful, highly individualized residence offering exceptional interior volume, extraordinary outdoor living and a lifestyle that would be exceedingly difficult to duplicate.

    General Information
    Zoning:
    BHR4YY
    School District:
    Beverly Hills Unified School District
    Cross Street:
    Wilshire Blvd
    APN:
    4328-008-043
    HOA Dues:
    $971
    View:
    City, Tree Top, Skyline
    Building Details
    Year Built:
    2002
    Style:
    Contemporary Mediterranean
    Heating/Ventilation:
    Central
    Air Conditioning:
    Central
    Fireplace:
    Living Room
    Garage:
    Assigned, side by side 3
    Flooring:
    Marble, Carpet
    Amenities
    • Alarm System
    • Built-ins
    • Central A/C
    • Central Heat
    • Covered Parking
    • Dishwasher
    • Elevator
    • Fireplace
    • Garage
    • Garbage Disposal
    • Gated Entry
    • Granite Counter Tops
    • Marble Floors
    • Microwave
    • Offstreet Parking
    • Patio
    • Range / Oven
    • Refrigerator
    • Remodeled Bath
    • Remodeled Kitchen
    • Remodeled Throughout
    • Smoke Detectors
    • Stainless Steel Appliances
    • Storage Area
    • Storage Shed
    • Stove
    • Terrace
    • Walk-in Closet
    • Washer
    • Washer/Dryer
    • Window Treatments
    Mortgage Calculator
    Price:
    Rate:
    %
    Down Payment:
    %
    Terms (in Years):
    Monthly Payment:
    Payment Estimator

    *Rates for September 2026. Information displayed is accurate as of the date of the latest update and is subject to change without notice. Loan pricing can only be locked through a home mortgage consultant. Other restrictions may apply. The Rate/APR and other terms may vary from those displayed based on the creditworthiness of the borrower, the type of dwelling, whether the borrower is self-employed, the location of the property and other factors. Please contact a lender in your area to determine what rates you qualify for.

    **Rates calculated from national averages.  To determine rates in your area please contact your local lender.
    Local Schools

    School NameTypeDistanceGreatSchools Rating
    148 South Linden Drive, Beverly Hills CA 90212
    (310) 275-8601
    private
    0.1 mi
    241 South Moreno Drive, Beverly Hills CA 90212
    (310) 229-3685
    public
    0.3 mi
    map link
    605 Whittier Drive, Beverly Hills CA 90210
    (310) 229-3670
    public
    0.4 mi
    map link
    505 North Rodeo Drive, Beverly Hills CA 90210
    (310) 271-5197
    private
    0.4 mi
    200 South Elm Drive, Beverly Hills CA 90212
    (310) 229-3665
    public
    0.9 mi
    map link
    9717 West Pico Boulevard, Los Angeles CA 90035
    (310) 553-9900
    private
    0.9 mi
    9760 West Pico Boulevard, Los Angeles CA 90035
    (310) 203-3180
    private
    0.9 mi
    624 North Rexford Drive, Beverly Hills CA 90210
    (310) 551-5100
    public
    1 mi
    624 North Rexford Drive, Beverly Hills CA 90210
    (310) 229-3675
    public
    1 mi
    10400 Wilshire Boulevard, Los Angeles CA 90024
    (310) 481-3281
    private
    1.1 mi
    9120 West Olympic Boulevard, Beverly Hills CA 90212
    (310) 276-6135
    private
    1.2 mi
    9030 West Olympic Boulevard, Beverly Hills CA 90211
    (310) 556-0663
    private
    1.2 mi
    9030 West Olympic Boulevard, Beverly Hills CA 90211
    (310) 556-0663
    private
    1.2 mi
    10345 West Pico Boulevard, Los Angeles CA 90064
    (310) 553-3552
    private
    1.3 mi
    10551 Holman Avenue, Los Angeles CA 90024
    (310) 474-7405
    private
    1.3 mi
    10547 Santa Monica Boulevard, Los Angeles CA 90025
    (310) 475-9004
    private
    1.3 mi
    10361 West Pico Boulevard, Los Angeles CA 90064
    (310) 836-3464
    private
    1.3 mi
    9051 West Pico Boulevard, Los Angeles CA 90035
    (310) 859-8840
    private
    1.3 mi
    1403 Fairburn Avenue, Los Angeles CA 90024
    (310) 470-1344
    public
    1.4 mi
    map link
    9017 West Pico Boulevard, Los Angeles CA 90035
    (310) 777-7700
    private
    1.4 mi
    9017 West Pico Boulevard, Los Angeles CA 90035
    (424) 527-0098
    private
    1.4 mi
    615 Holmby Avenue, Los Angeles CA 90024
    (310) 475-5893
    public
    1.4 mi
    map link
    177 South Robertson Boulevard, Beverly Hills CA 90211
    (310) 866-0570
    private
    1.4 mi
    8844 Burton Way, Beverly Hills CA 90211
    (310) 288-3737
    private
    1.5 mi
    10479 West Pico Boulevard, Los Angeles CA 90064
    (310) 474-1811
    private
    1.5 mi

    Data provided by GreatSchools.org ©2023. All rights reserved.

    Christophe's Bio

    CHRISTOPHE CHOO
    The Christophe Choo Real Estate Group
    Coldwell Banker Global Luxury

    Licensed Broker since 1987 in Beverly Hills & Los Angeles.

    Are you looking to buy or sell a luxury estate, home, condominium or investment property?

    Let us help you find everything you need to know about buying or selling a home! As one of the preeminent professional real estate teams in my community for over 32 years, we are dedicated to providing the finest service available while breaking new ground.

    Because the real estate industry is becoming more sophisticated and challenging every day, you need a professional that understands the industry and is positioned to stay ahead of the game.

    We go the extra mile to help you achieve your goals. That's why we constantly research the market and property values so your home is priced effectively from day one. We also make sure the public knows your home is for sale by using innovative advertising and marketing techniques to attract potential buyers.

    Based in Beverly Hills, California 90210, the Christophe Choo Real Estate Group provides exclusive luxury homes for sale on a local, global and international stage. Hence the tagline: “Locally Known – Globally Connected”. Search for luxury properties in your area, whether in the “Platinum Triangle” areas of the Westside of Los Angeles of Beverly Hills, Holmby Hills and Bel Air or in The Sunset Strip, Hollywood Hills, Brentwood, Westwood, the Wilshire Corridor, Century City, Pacific Palisades, Santa Monica, Malibu, Venice, Marina Del Rey, Cheviot Hills, Rancho Park, Hancock Park, Los Feliz and the key Westside areas of Los Angeles, the Christophe Choo Real Estate Group can help.

    Call or email us today!
    Christophe Choo
    310-777-6342
    Or send me an email: Christophe@ChristopheChoo.com
    www.ChristopheChoo.com
    Share on Social Networks
    Share by Email
    SEND EMAIL
    Form Title
    SUBMIT
    http://www.Beverlyhillspenthouse.com
    REALTORREALTORCertified Luxury Home Marketing SpecialistCertified Negotiation ExpertLuxury Real Estate

    01027350

    ©2020 Coldwell Banker. All Rights Reserved. Coldwell Banker and the Coldwell Banker logos are trademarks of Coldwell Banker Real Estate LLC. The Coldwell Banker® System is comprised of company owned offices which are owned by a subsidiary of Realogy Brokerage Group LLC and franchised offices which are independently owned and operated. The Coldwell Banker System fully supports the principles of the Fair Housing Act and the Equal Opportunity Act. CalRE #00616212
    © 2026 Properties Online, Inc. Content including property details, articles or opinions posed on this website have not been independently verified and cannot be guaranteed. All information offered within this website should be independently verified. Website content is provided at the reader's own risk and the reader will not hold the parties involved in creating, producing or delivering this information liable for any loss, injury, claim, liability, or damage of any kind resulting in any way from any errors in or omissions from the information. Laws and taxes vary from state to state. You should consult with your individual CPA or tax attorney when purchasing or selling real estate. By providing links to other sites Properties Online, Inc. does not guarantee, approve or endorse the information or products available at these sites, nor does a link indicate any association with or endorsement by the linked site to the agent, brokerage, brand or Properties Online, Inc.

    Equal Housing Opportunity.
    SERVER: ListingServer